Leave a Message

Thank you for your message. We will be in touch with you shortly.

8945 Faxom Street
Courtesy of Real Estate Consultants of Nv Frank J. Gargano Listing Contact: 702-596-2040 
Sold

8945 Faxom Street

8945 Faxom Street, Las Vegas, NV 89166

$534,990
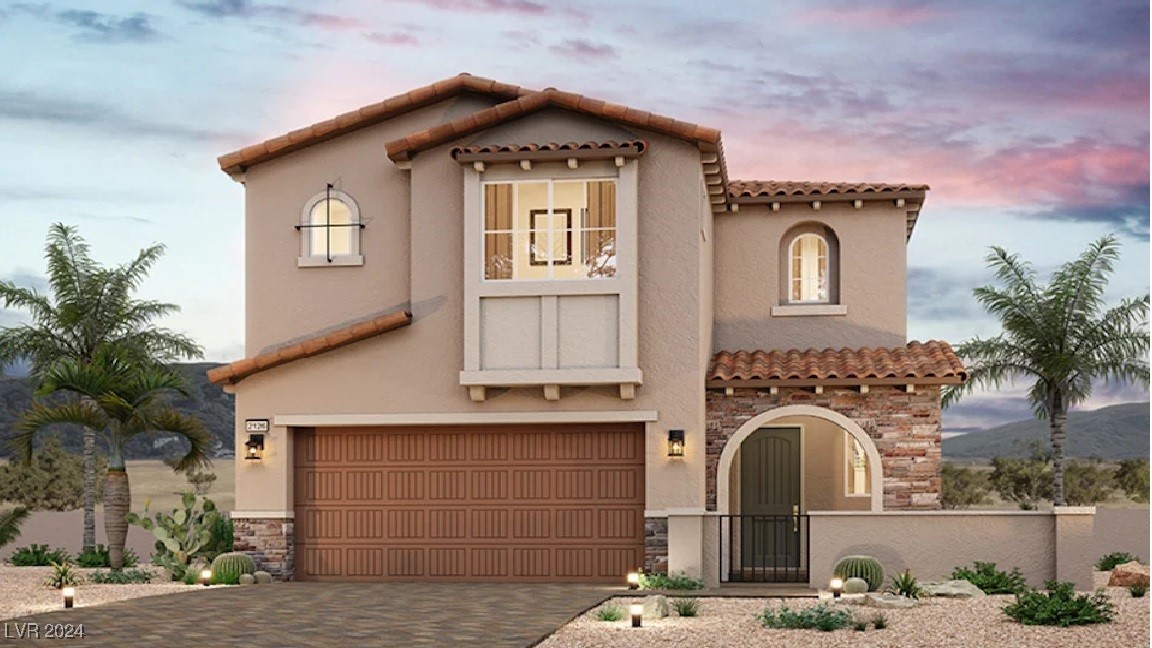
Featuring two stories of utility and comfort, Residence 2126 has an inviting gated courtyard entrance. Upon entering the home, a two-story foyer leads to an inviting open-concept layout with a wide-open great room, a dining area and a well-equipped kitchen--boasting a spacious center island and a generous walk-pantry. Features include - Super Loft, Tile Upgrade @ Primary bath, Stucco Patio Cover, 8ft Interior doors, Tankless Water Heater, Dual Sinks at Bath 2, Flat Screen Pre-wire in Great Room, Loft, and Primary, Car charger outlet, Smart T.V. Package with Ceiling Fan pre-wires all rooms, Surface Mount LED lights @ Great Room, Upgraded Appliance pkg 30" 5-Burner Cooktop with Single Oven below, Extended Cabinets at Nook, 42" Featherstone", Mission Style Stair Rails "White", Quartz countertops, Upgraded 7 x 22 tile flooring, Upgraded carpet and pad, Upgraded Kitchen Backsplash, Undermount "Single Bowl"- Satin Finish Kitchen Sink, and 2-Tone interior paint "First Star".

3
beds

3
baths

2,126 Sq.Ft. LIVING AREA

3,920 Sq.Ft. lot

Jenny Presswood-Heese

Jenny Presswood-Heese

Features & Amenities

Interior

  • total bedrooms3
  • Total bathrooms3
  • full bathrooms2
  • half bathroom1
  • Laundry room Gas Dryer Hookup, Laundry Room, Upper Level
  • Flooring Carpet, Ceramic Tile
  • APPLIANCES Built-In Electric Oven, Dishwasher, Gas Cooktop, Disposal, Microwave, Tankless Water Heater

Area & Lot

  • Status Sold
  • Date Sold February 28, 2025
  • Living Area2,126 Sq.Ft.
  • Total Area2,126 Sq.Ft.
  • Lot Area3,920 Sq.Ft.
  • MLS® ID2615992
  • TypeResidential
  • YEAR BUILT2025
  • Architecture StylesTwo Story
  • View DescriptionMountain(s)
  • Elementary SchoolDivich, Kenneth,Divich, Kenneth
  • Middle SchoolEscobedo Edmundo
  • High SchoolArbor View

Exterior

  • STORIES2
  • Garage Space2.0
  • water SourcePublic
  • utilitiesUnderground Utilities
  • PoolCommunity
  • roofPitched, Tile
  • lot featuresDrip Irrigation/Bubblers, Desert Landscaping, Landscaped, Rocks
  • parkingAttached, Garage, Inside Entrance, Private
  • HEAT TYPECentral, Gas
  • AIR CONDITIONINGCentral Air, Electric
  • sewerPublic Sewer
  • HOA AmenitiesBasketball Court, Clubhouse, Dog Park, Fitness Center, Gated, Jogging Path, Playground, Park, Pool, Recreation Room, Spa/Hot Tub, Tennis Court(s)
  • security FeaturesGated Community
  • other exterior FeaturesBarbecue, Courtyard, Patio, Private Yard, Sprinkler/Irrigation

Financial

  • Sales Price$534,990
  • Real Estate Tax $1,503/yr
  • HOA $250/3 mos

Work With Us

Get assistance in determining current property value, crafting a competitive offer, writing and negotiating a contract, and much more. Contact us today.

Follow Me on Instagram