Leave a Message

Thank you for your message. We will be in touch with you shortly.

7467 Hadnot Street
7467 Hadnot Street
7467 Hadnot Street
7467 Hadnot Street
7467 Hadnot Street
7467 Hadnot Street
7467 Hadnot Street
7467 Hadnot Street
7467 Hadnot Street
7467 Hadnot Street
7467 Hadnot Street
7467 Hadnot Street
7467 Hadnot Street
7467 Hadnot Street
7467 Hadnot Street
7467 Hadnot Street
7467 Hadnot Street
7467 Hadnot Street
7467 Hadnot Street
7467 Hadnot Street
7467 Hadnot Street
7467 Hadnot Street
7467 Hadnot Street
7467 Hadnot Street
7467 Hadnot Street
7467 Hadnot Street
7467 Hadnot Street
7467 Hadnot Street
7467 Hadnot Street
7467 Hadnot Street
7467 Hadnot Street
7467 Hadnot Street
7467 Hadnot Street
7467 Hadnot Street
SEE ALL PHOTOS
7467 Hadnot Street
7467 Hadnot Street
7467 Hadnot Street
7467 Hadnot Street
7467 Hadnot Street
7467 Hadnot Street
7467 Hadnot Street
7467 Hadnot Street
7467 Hadnot Street
7467 Hadnot Street
7467 Hadnot Street
7467 Hadnot Street
7467 Hadnot Street
7467 Hadnot Street
7467 Hadnot Street
7467 Hadnot Street
7467 Hadnot Street
7467 Hadnot Street
7467 Hadnot Street
7467 Hadnot Street
7467 Hadnot Street
7467 Hadnot Street
7467 Hadnot Street
7467 Hadnot Street
7467 Hadnot Street
7467 Hadnot Street
7467 Hadnot Street
7467 Hadnot Street
7467 Hadnot Street
7467 Hadnot Street
7467 Hadnot Street
7467 Hadnot Street
7467 Hadnot Street
7467 Hadnot Street
Courtesy of Real Estate Consultants of Nv Frank J. Gargano Listing Contact: 702-596-2040 
Sold

7467 Hadnot Street

7467 Hadnot Street, Las Vegas, NV 89166

$720,000
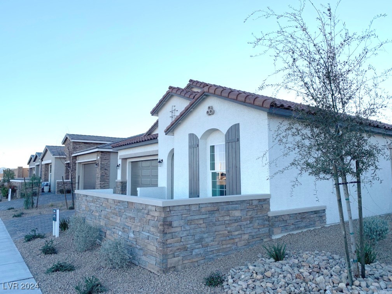
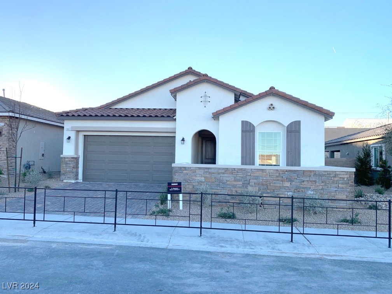
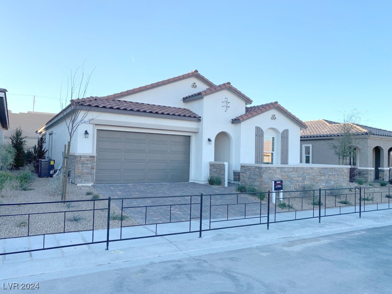
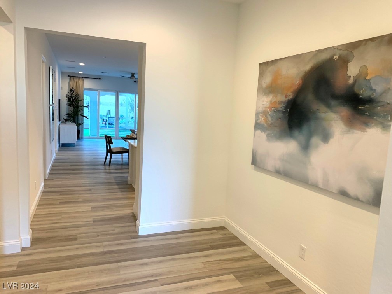
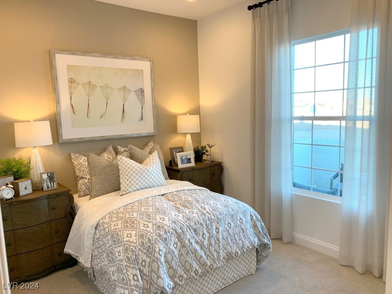
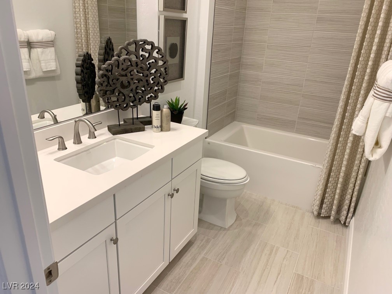
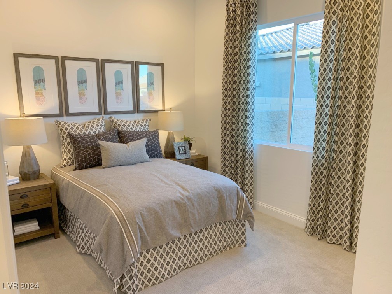
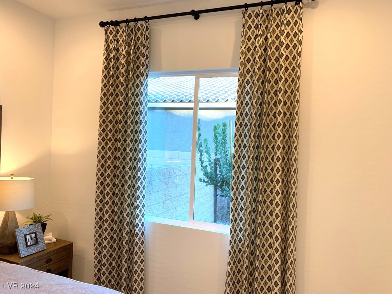
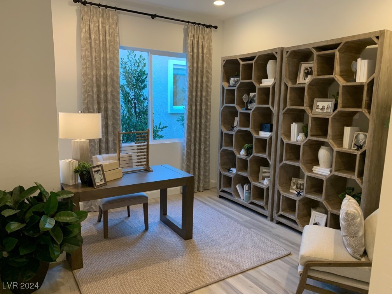
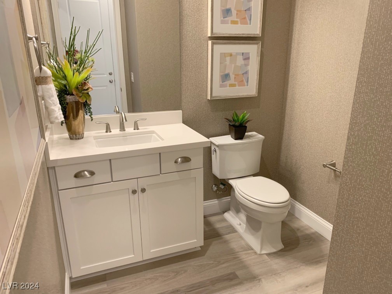
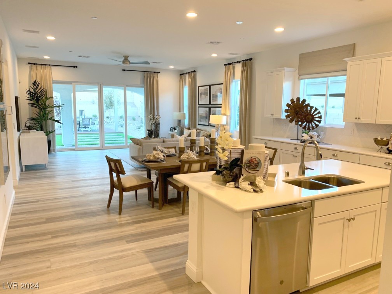
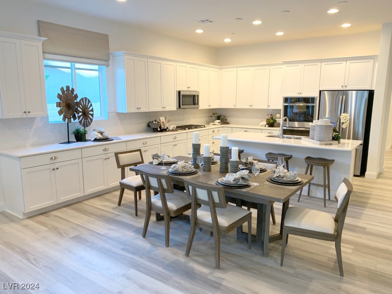
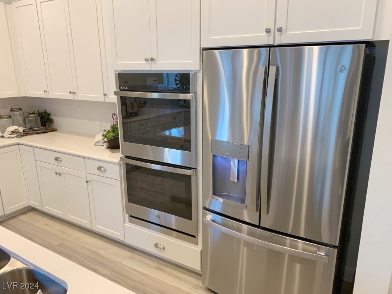
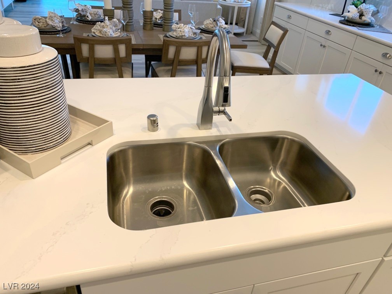
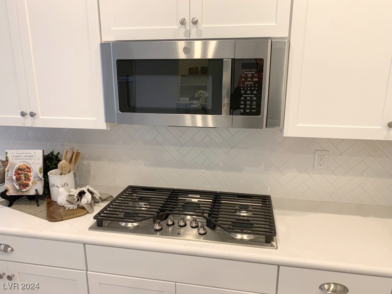
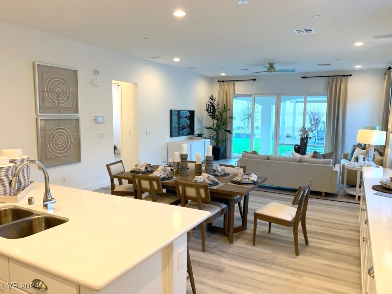
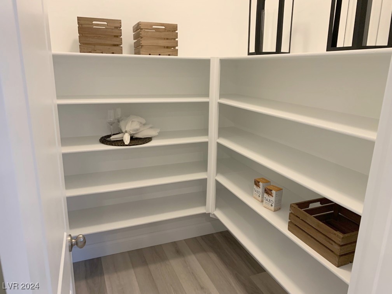
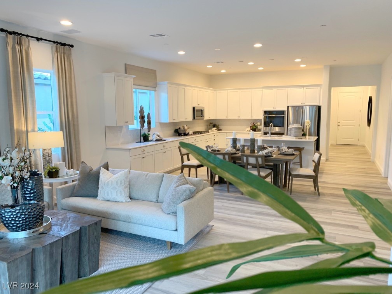
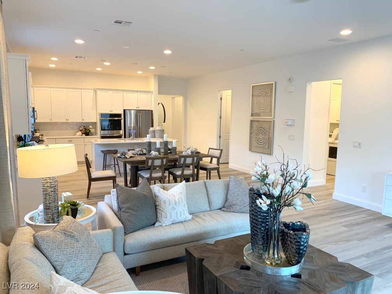
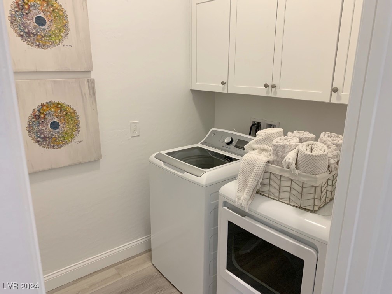
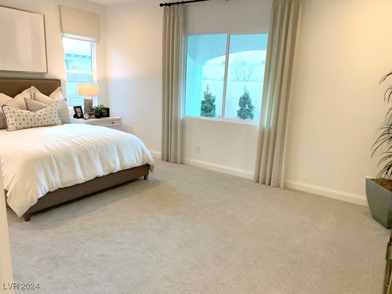
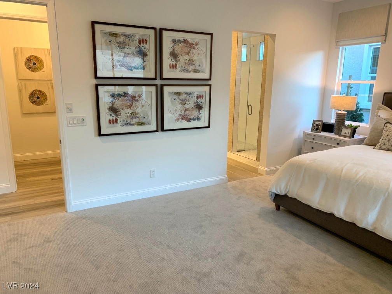
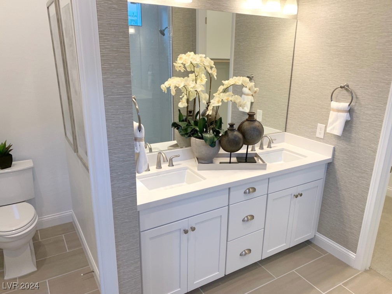
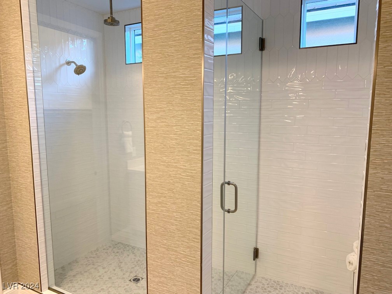
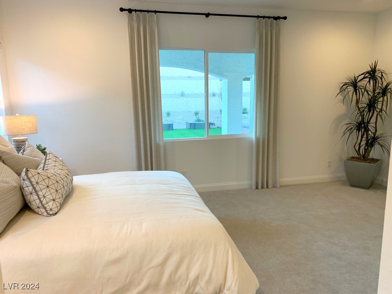
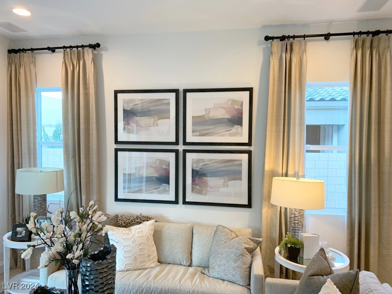
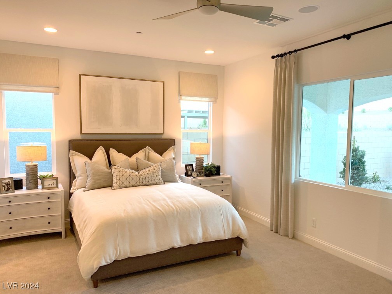
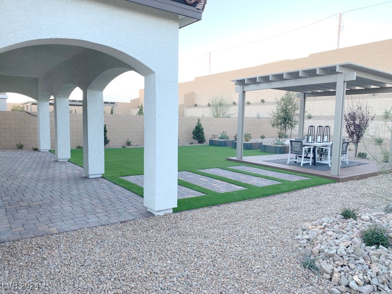
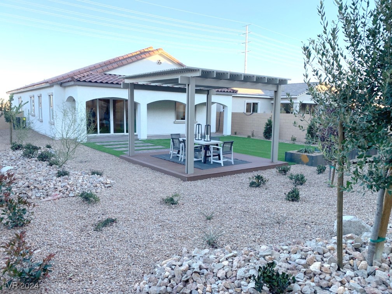
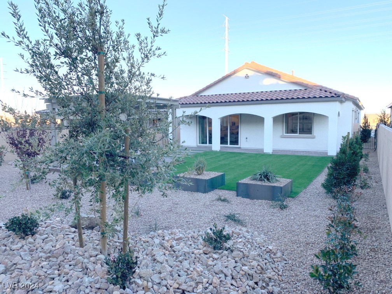
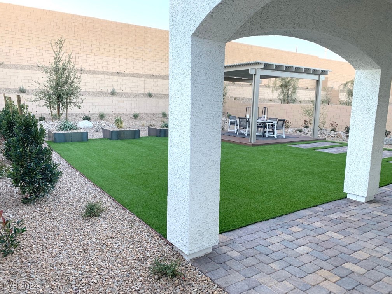
* Brand New Richmond American Model Home * - Features Include - 10' ceilings w/8' doors throughout, extended covered patio, center-meet sliding patio doors, upgraded and additional insulation, tankless water heater, upgraded and additional lighting fixtures, stainless-steel appliance package inc French door refrigerator, Premier maple cabinets w/painted linen finish and door hardware, upgraded quartz kitchen and bath countertops, additional nook cabinets, tile backsplash at kitchen, upgraded stainless-steel kitchen sink and faucet,washer/dryer, walk-in shower at owner's bath, upgraded stainless-steel bath faucets and accessories, upgraded carpet at bedrooms, upgraded stone flooring at baths, luxury vinyl flooring throughout remainder of home; two-tone interior paint, laundry cabinets, ceiling fans, security system, home theater pkg., additional windows, complete landscaping, + much more!

3
beds

3
baths

2,153 Sq.Ft. LIVING AREA

10,019 Sq.Ft. lot

Jenny Presswood-Heese

Jenny Presswood-Heese

Features & Amenities

Interior

  • total bedrooms3
  • Total bathrooms3
  • full bathrooms2
  • half bathroom1
  • Laundry room Gas Dryer Hookup, Main Level, Laundry Room
  • Flooring Carpet, Ceramic Tile
  • APPLIANCES Dryer, Dishwasher, Disposal, Gas Range, Microwave, Refrigerator, Tankless Water Heater, Washer
  • other interior Features Bedroom on Main Level, Ceiling Fan(s), Primary Downstairs

Area & Lot

  • Status Sold
  • Date Sold December 20, 2024
  • Living Area2,153 Sq.Ft.
  • Total Area2,153 Sq.Ft.
  • Lot Area10,019 Sq.Ft.
  • MLS® ID2629995
  • TypeResidential
  • YEAR BUILT2022
  • NeighborhoodLas Vegas
  • Architecture StylesOne Story
  • Elementary SchoolDarnell, Marshall C,Darnell, Marshall C
  • Middle SchoolEscobedo Edmundo
  • High SchoolArbor View

Exterior

  • STORIES1
  • Garage Space2.0
  • water SourcePublic
  • utilitiesUnderground Utilities
  • roofPitched, Tile
  • lot featuresDesert Landscaping, Landscaped
  • parkingAttached, Finished Garage, Garage, Inside Entrance, Private
  • HEAT TYPECentral, Gas
  • AIR CONDITIONINGCentral Air, Electric
  • sewerPublic Sewer
  • HOA AmenitiesGated, Playground, Park
  • security FeaturesGated Community
  • other exterior FeaturesPatio, Private Yard

Financial

  • Sales Price$720,000
  • Real Estate Tax $6,624/yr
  • HOA $122/mo
View Virtual Tour

Las Vegas

Explore

Work With Us

Get assistance in determining current property value, crafting a competitive offer, writing and negotiating a contract, and much more. Contact us today.

Follow Me on Instagram