Leave a Message

Thank you for your message. We will be in touch with you shortly.

6166 Rathbone Street
SEE ALL PHOTOS
6166 Rathbone Street
Courtesy of BHHS Nevada Properties Marilyn Hamann Listing Contact: (702) 281-4261 
Active Under Contract

6166 Rathbone Street

6166 Rathbone Street, Las Vegas, NV 89166

$363,000
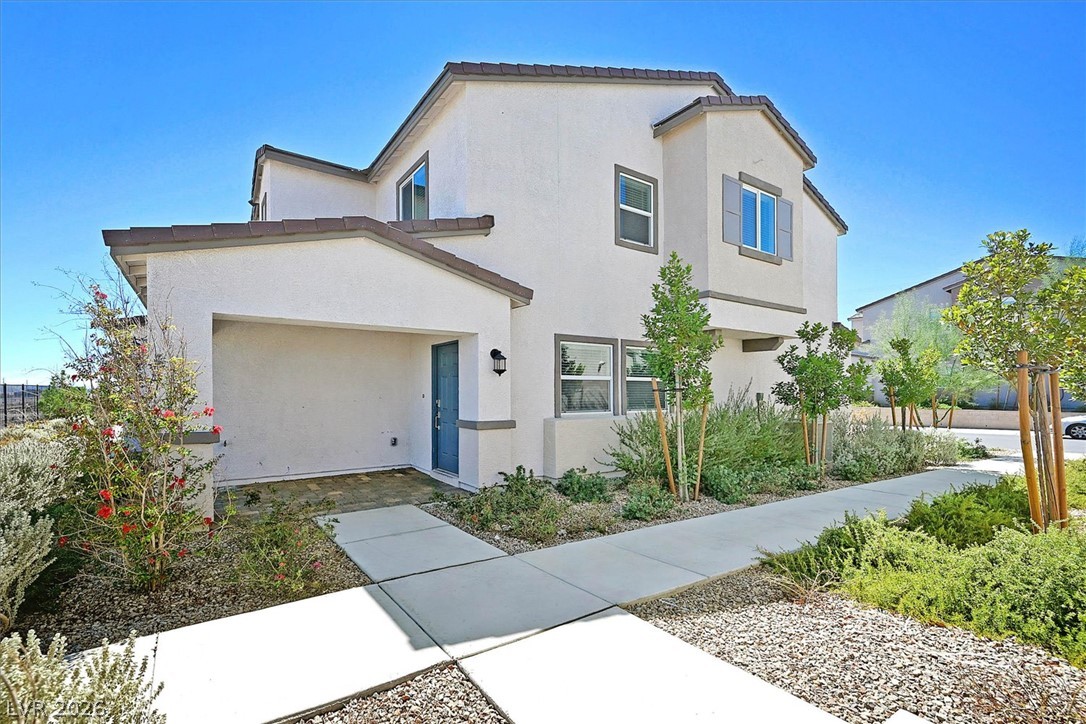
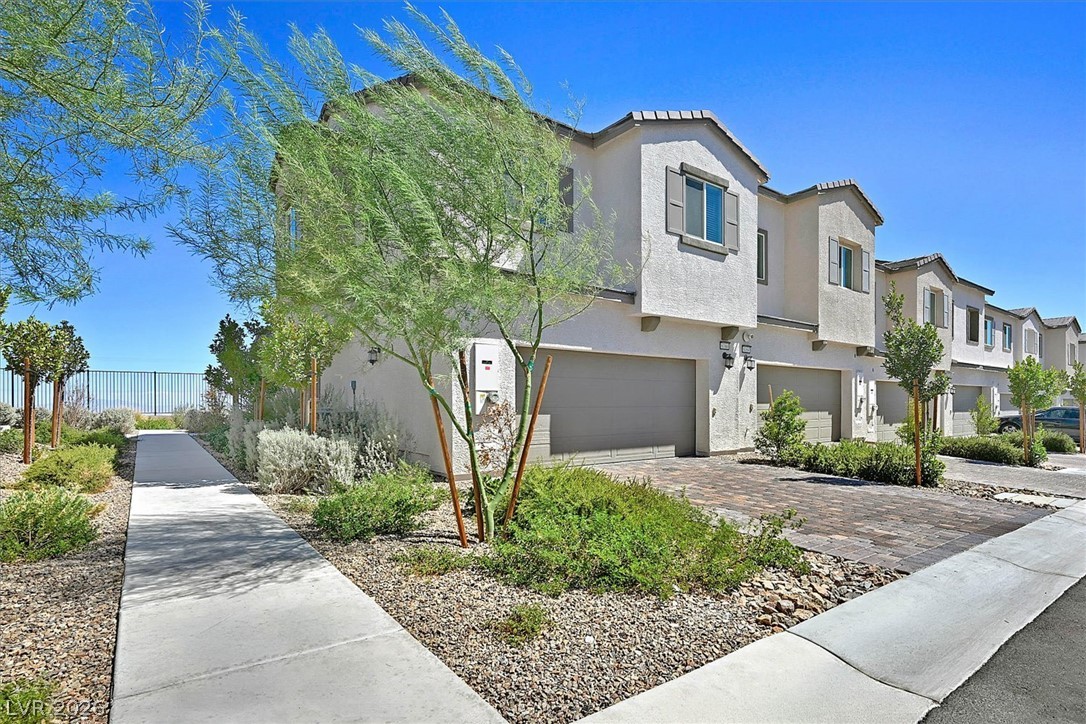
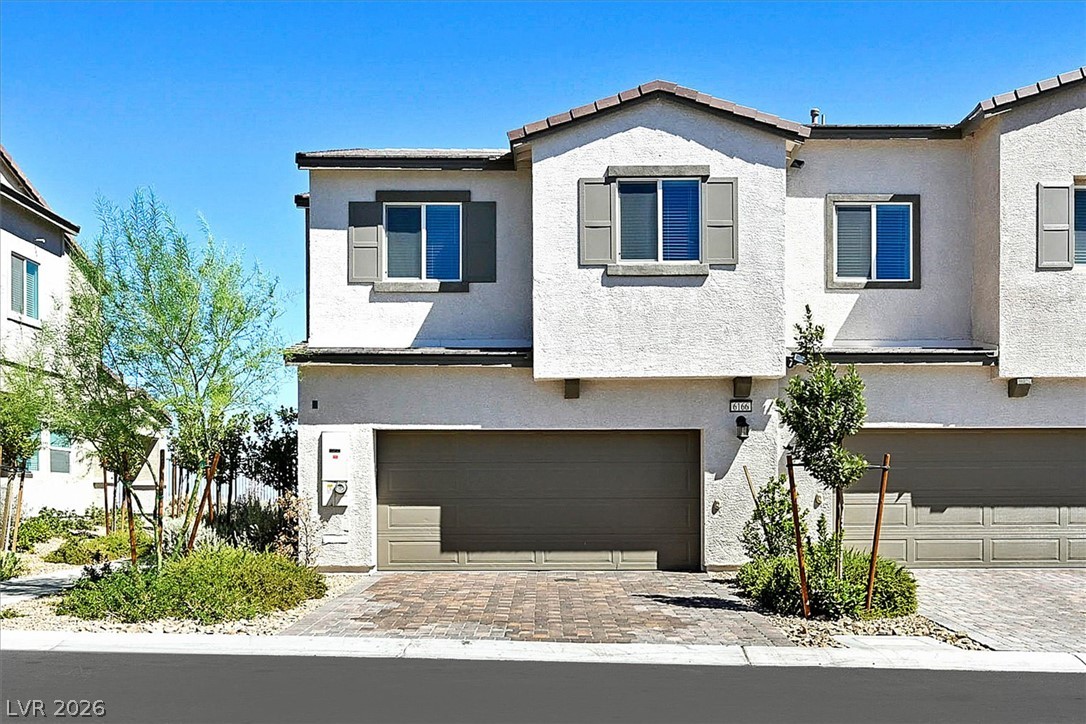
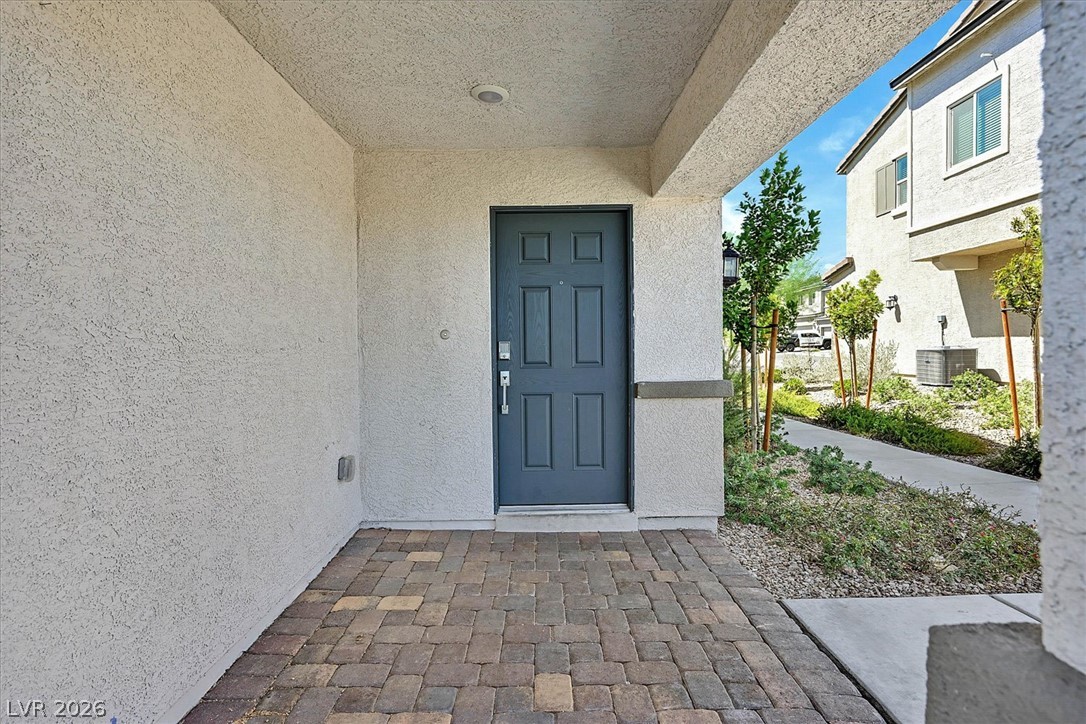
Beautiful City Views! The modern stucco facade and classic tile roof define this two-story townhouse in a gated community. Concrete walkways and a paved driveway lead past low-maintenance desert landscaping to a sheltered entryway featuring classic pavers.

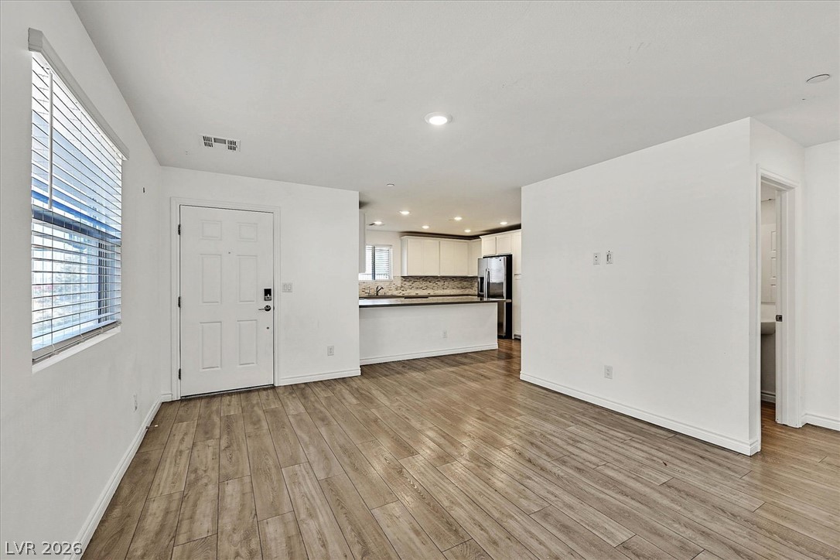
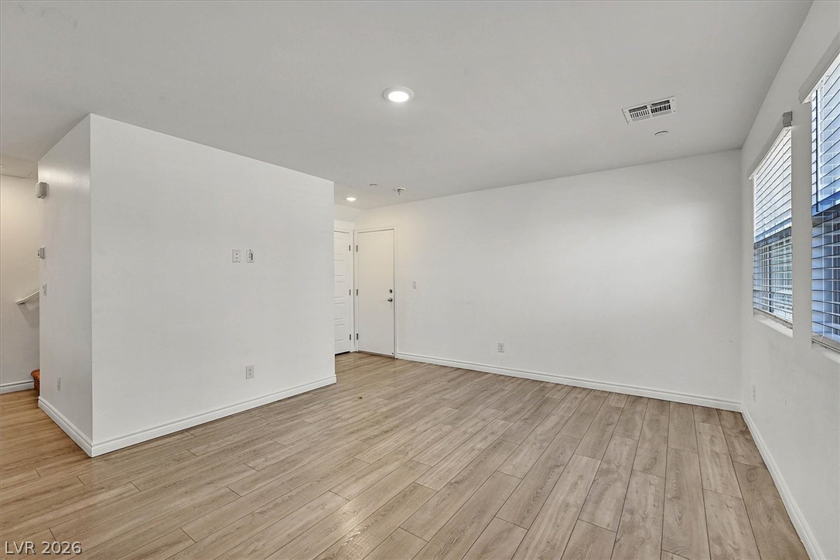
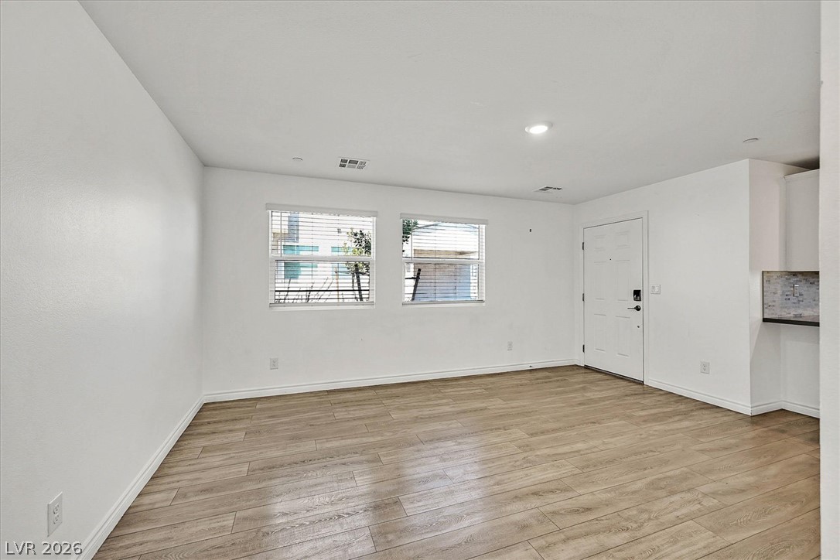
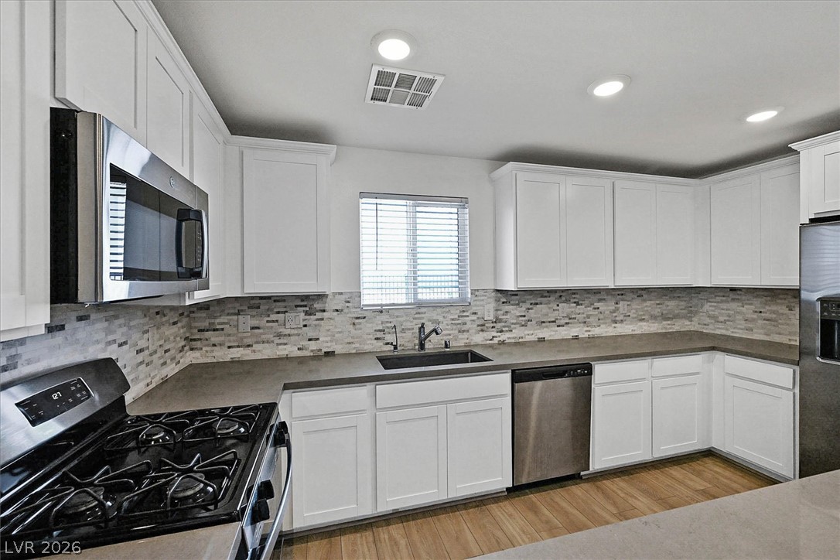
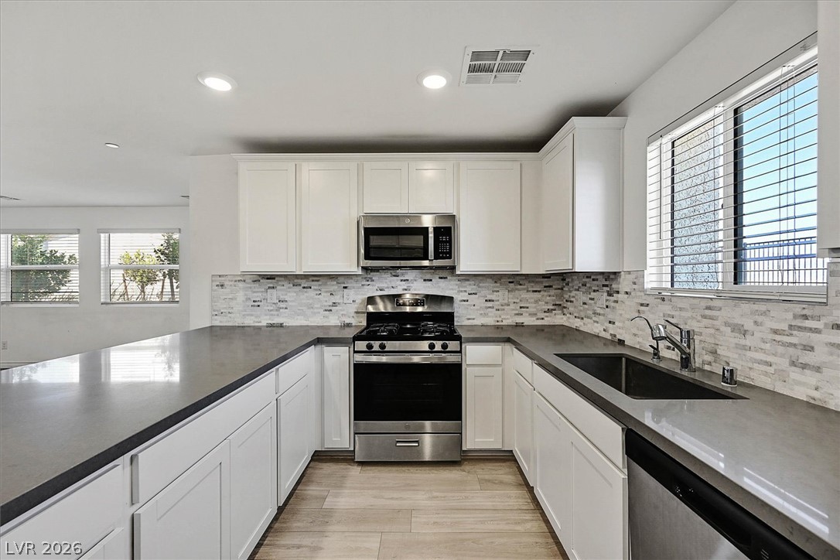
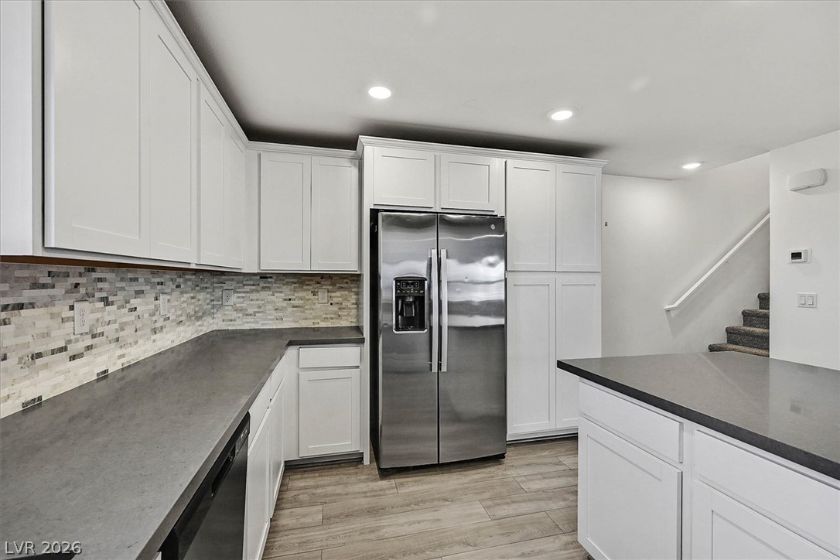
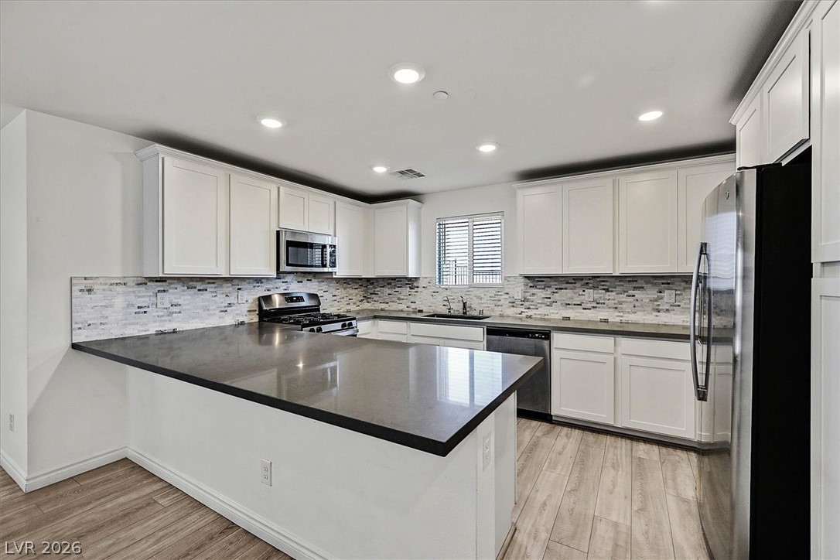
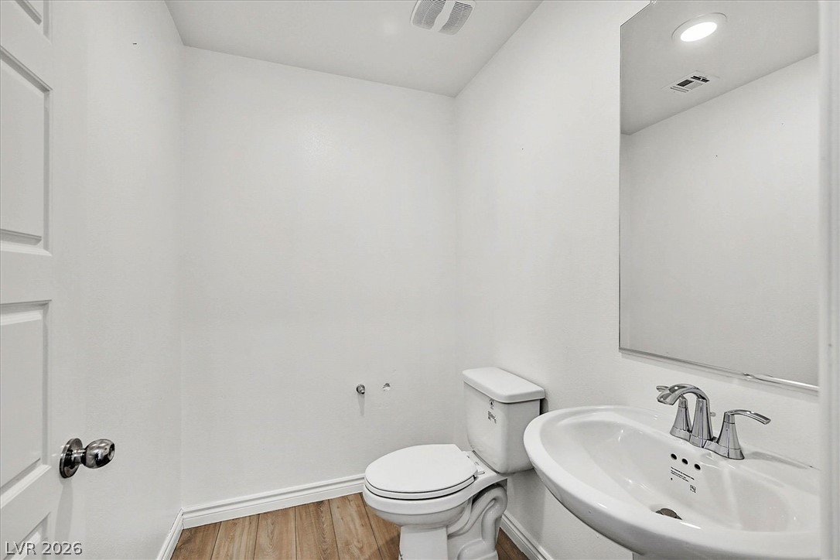
Inside, a spacious downstairs great room floor plan provides an inviting setting for daily living, complete with central air conditioning, central heating, and blinds. The kitchen boasts beautiful countertops, modern cabinetry, a decorative backsplash, stainless steel appliances, all anchored around a large breakfast bar. Hard surfaced flooring runs throughout the main level and powder room.

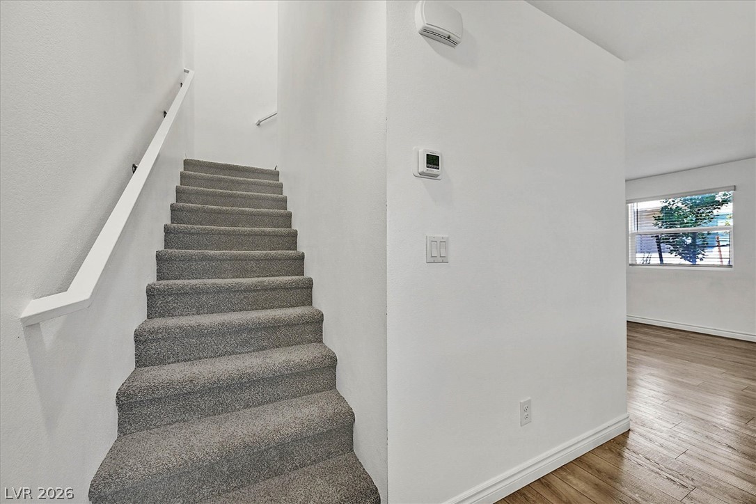
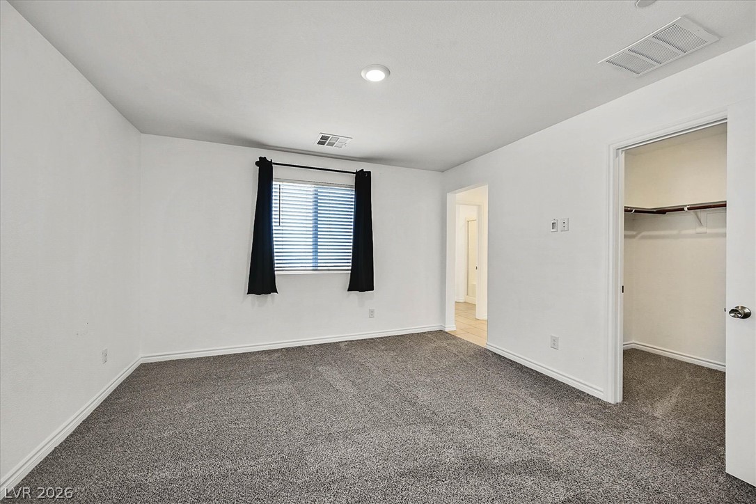
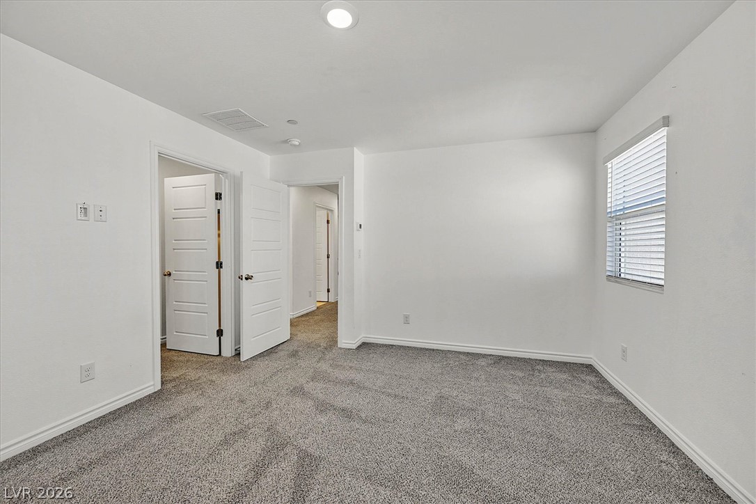
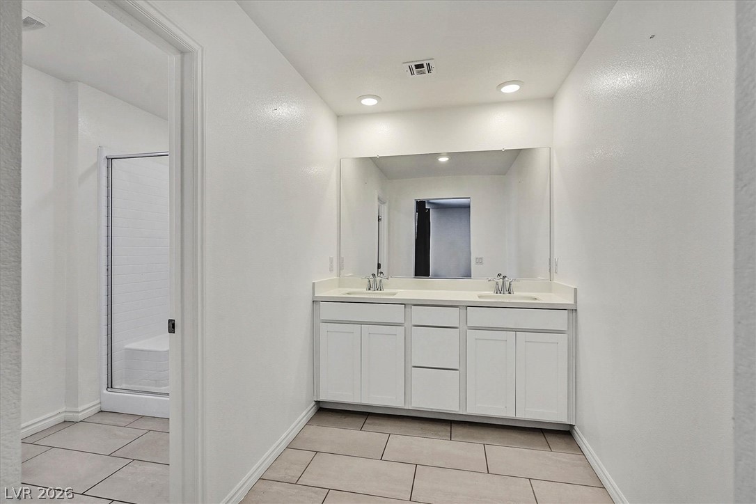
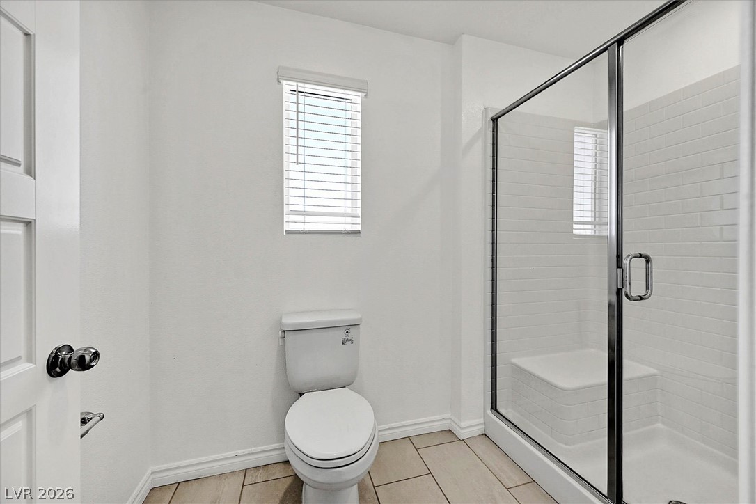
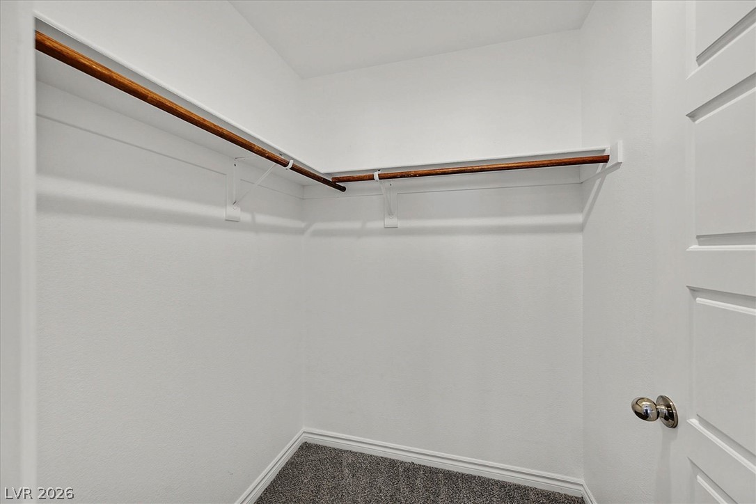
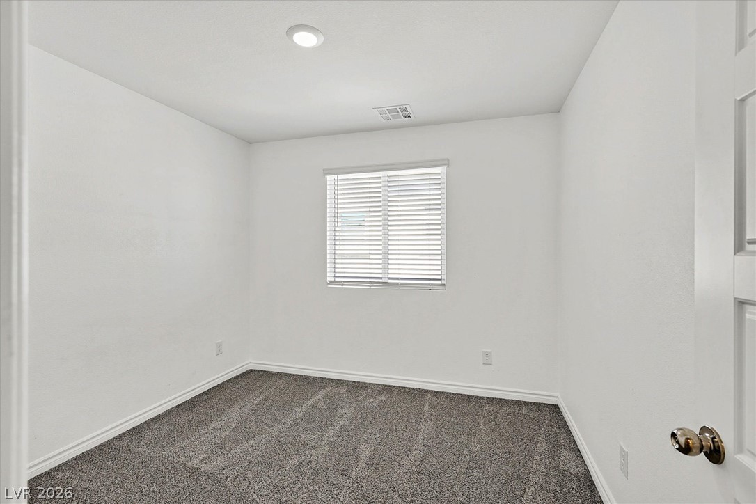
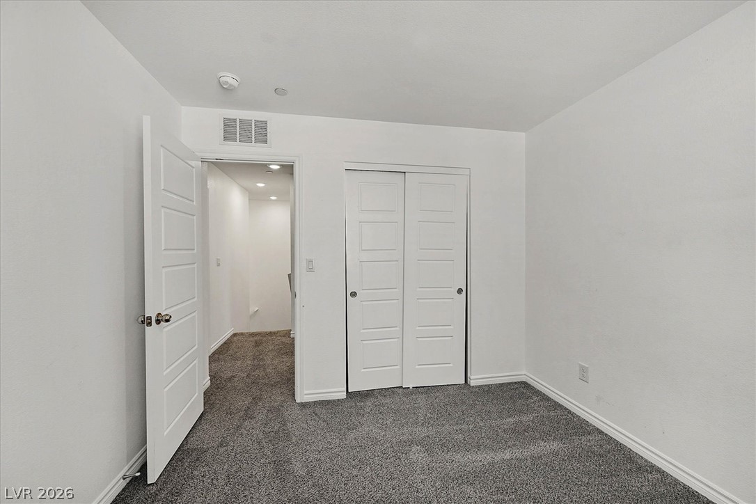
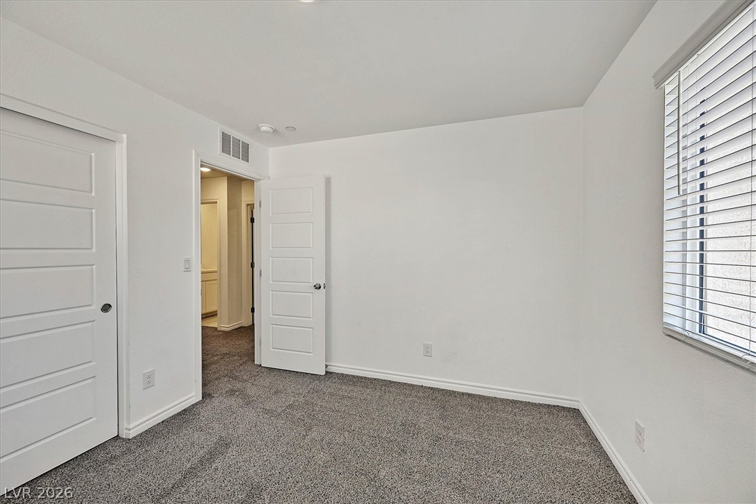
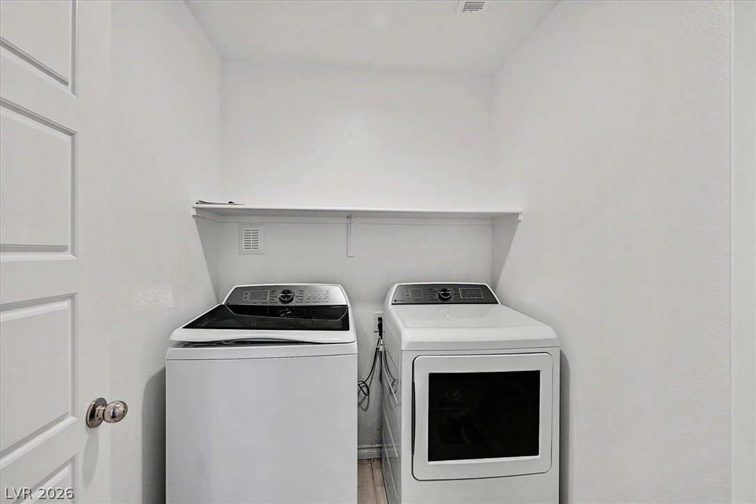
Upstairs, the carpeted staircase leads to the second level where plush carpeting warms the bedrooms. The spacious master suite features a walk-in closet, while the three well-sized secondary bedrooms offer versatile spaces. Additional features include upstairs laundry room

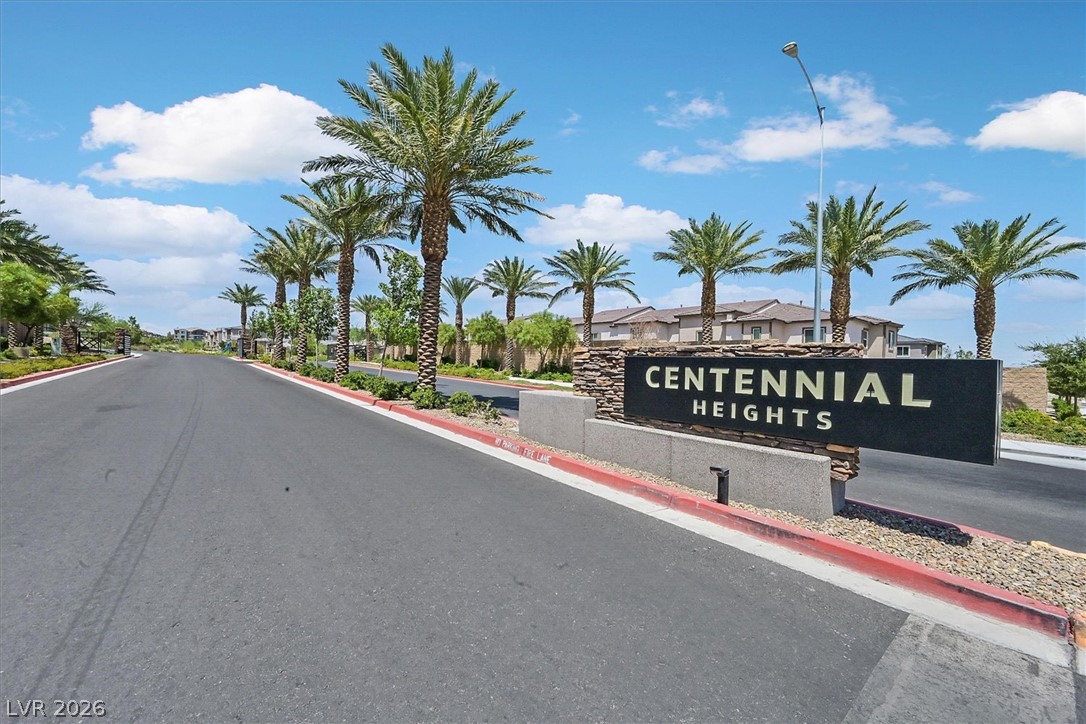
Outside, the property includes a covered front porch, alongside a 2-car garage with an auto door, tankless water heater, a loop for a water softener, and a keypad front door lock. The gated community features sidewalks, paved streets, with easy access to the 215 beltway and Ann Rd.

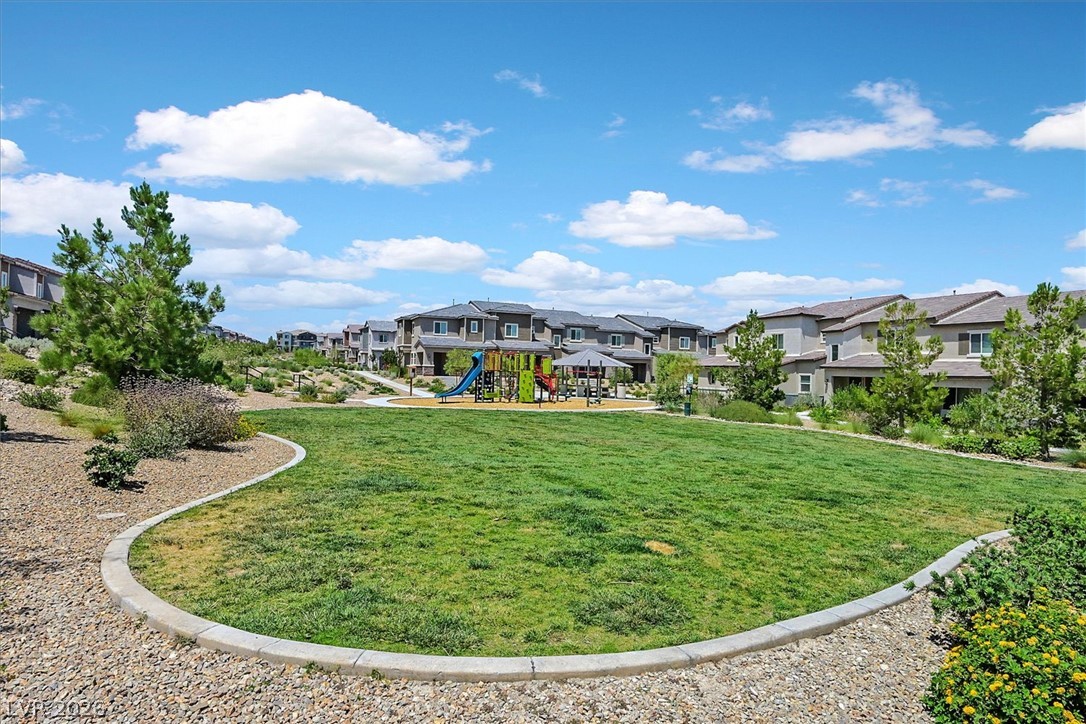
Residents can enjoy neighborhood amenities, including three neighborhood parks, a pet park, two playgrounds, and a basketball court.

4
beds

3
baths

1,475 Sq.Ft. LIVING AREA

2,178 Sq.Ft. lot

Jess R Presswood

Jess R Presswood

Features & Amenities

Interior

  • total bedrooms4
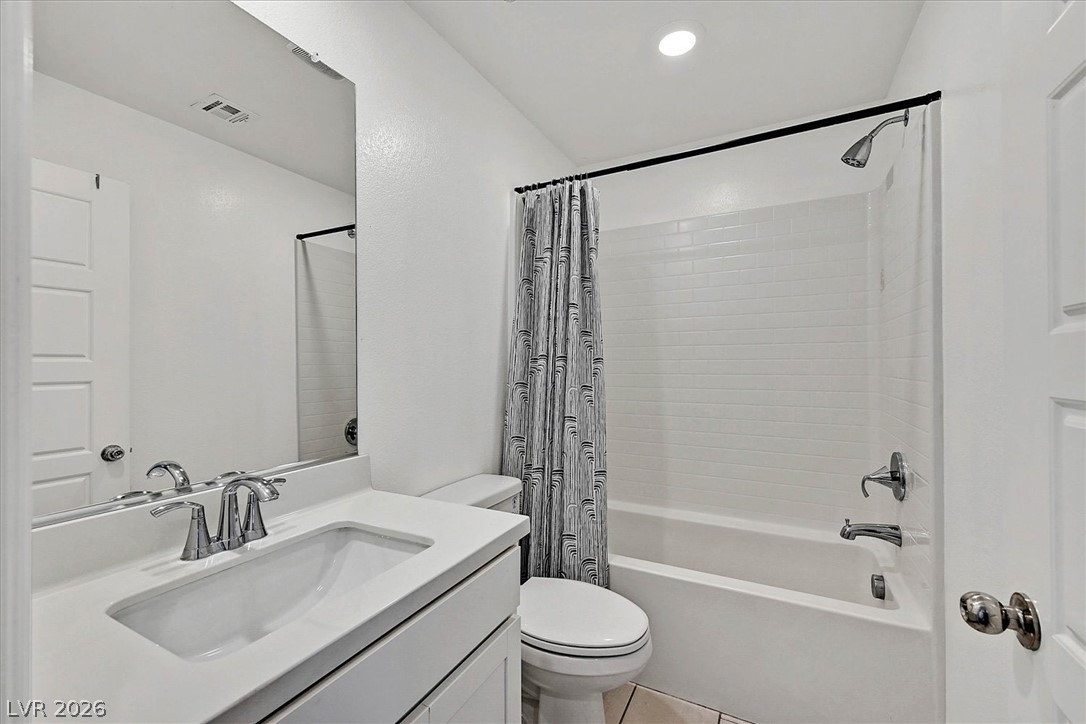
  • Total bathrooms3
  • full bathroom1
  • three quarter bathroom1
  • half bathroom1
  • Laundry room Gas Dryer Hookup, Laundry Room, Upper Level
  • Flooring Carpet, Ceramic Tile
  • APPLIANCES Dryer, Dishwasher, Electric Range, Gas Cooktop, Disposal, Gas Water Heater, Microwave, Refrigerator, Tankless Water Heater, Washer
  • other interior Features Bathroom on Main Level, Half Bath on Main Level, Window Treatments

Area & Lot

  • Status Active Under Contract
  • Living Area1,475 Sq.Ft.
  • Total Area1,475 Sq.Ft.
  • Lot Area2,178 Sq.Ft.
  • MLS® ID2816225
  • TypeTownhouse
  • YEAR BUILT2024
  • NeighborhoodLas Vegas
  • Architecture StylesTwo Story
  • View DescriptionCity
  • Elementary SchoolDarnell, Marshall C,Darnell, Marshall C
  • Middle SchoolEscobedo Edmundo
  • High SchoolCentennial

Exterior

  • STORIES2
  • Garage Space2.0
  • water SourcePublic
  • utilitiesCable Available
  • roofTile
  • lot featuresDesert Landscaping, Landscaped, 1/4 Acre
  • parkingAttached, Garage, Garage Door Opener, Inside Entrance, Private
  • HEAT TYPECentral, Gas
  • AIR CONDITIONINGCentral Air, Electric
  • sewerPublic Sewer
  • HOA AmenitiesGated, Playground, Park
  • other exterior FeaturesPorch

Financial

  • Sales Price$363,000
  • Real Estate Tax $4,046/yr
  • HOA $126/mo
6166 Rathbone Street

Residents can enjoy neighborhood amenities, including three neighborhood parks, a pet park, two playgrounds, and a basketball court.

– Jess R Presswood
6166 Rathbone Street
View Virtual Tour
image

Schedule a Showing

We would love to show you our beautiful property. Please select your preferred date and time below. An agent will be in touch shortly to confirm your appointment.

Schedule a Showing

We would love to show you our beautiful property. Please select your preferred date and time below. An agent will be in touch shortly to confirm your appointment.

Thank you for your interest in 6166 Rathbone Street, Las Vegas, NV 89166. We are reviewing your request and will be in touch shortly!

Mortgage Calculator

Estimate your monthly mortgage payment, including the principal and interest, property taxes, and HOA. Adjust the values to generate a more accurate rate.

All estimates are provided for informational purposes only. Actual amounts may vary.
$0,000 Your Payment 20 15 65
$0,000 Your Payment

Las Vegas

Explore

Work With Us

Get assistance in determining current property value, crafting a competitive offer, writing and negotiating a contract, and much more. Contact us today.

Follow Me on Instagram