Leave a Message

Thank you for your message. We will be in touch with you shortly.

5012 Shoal Creek Circle
SEE ALL PHOTOS
5012 Shoal Creek Circle
Courtesy of BHHS Nevada Properties Jenny E. Presswood-Heese Listing Contact: (702) 328-1812 
Sold

5012 Shoal Creek Circle

5012 Shoal Creek Circle, Las Vegas, NV 89113

$765,000
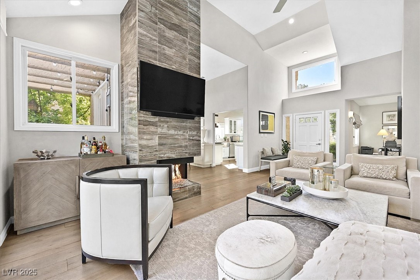
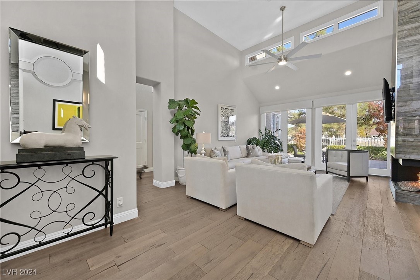
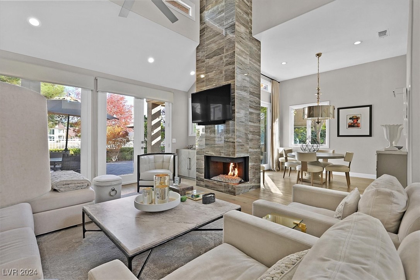
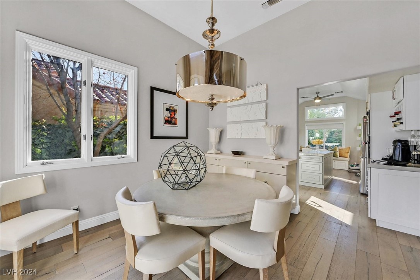
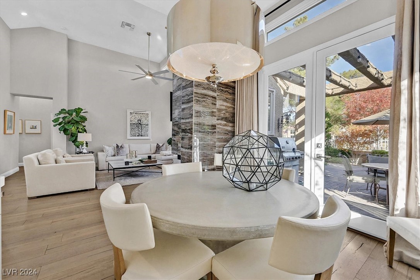
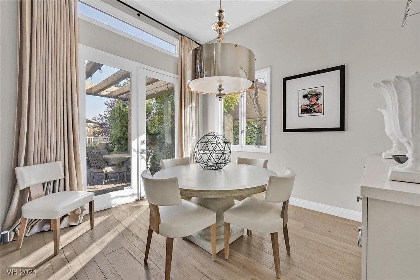
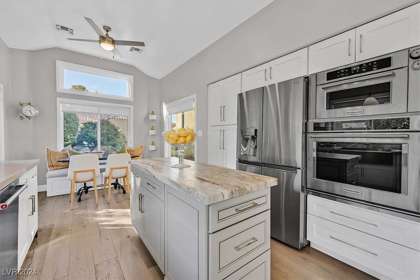
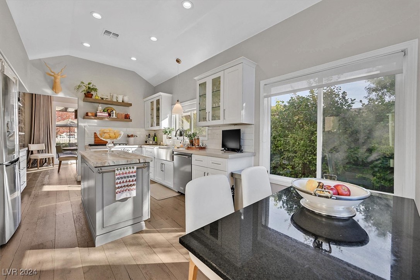
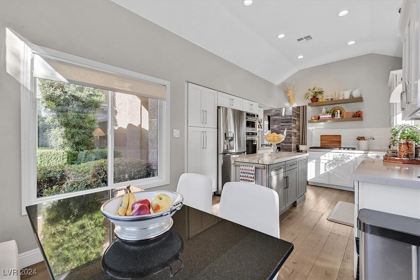
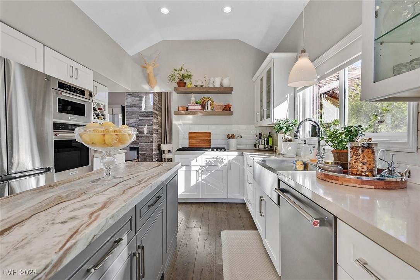
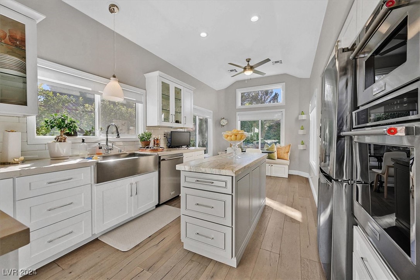
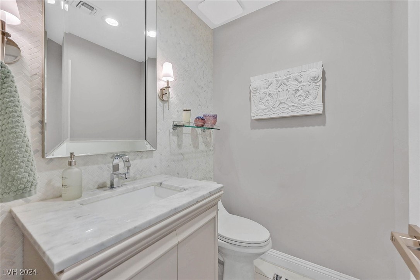
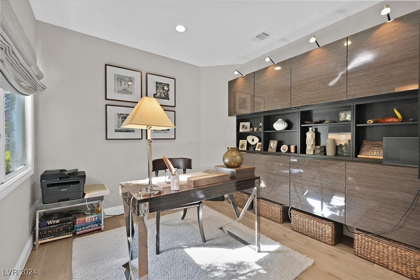
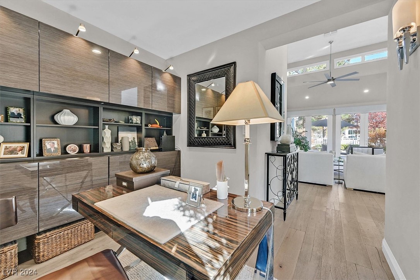
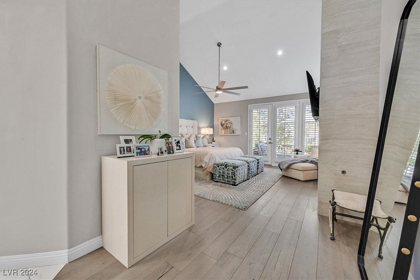
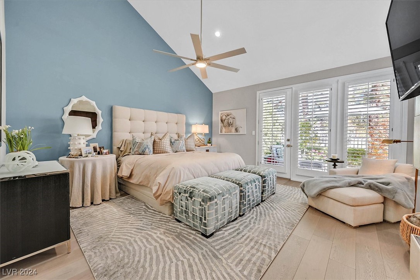
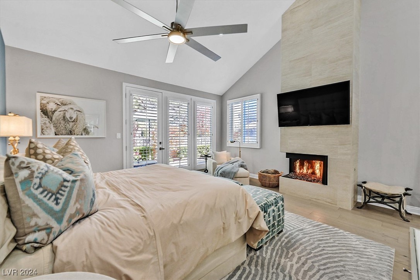
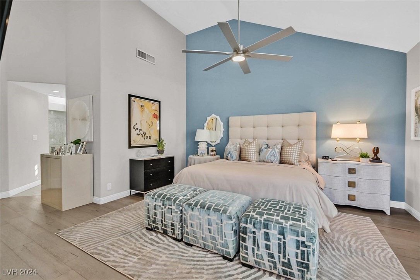
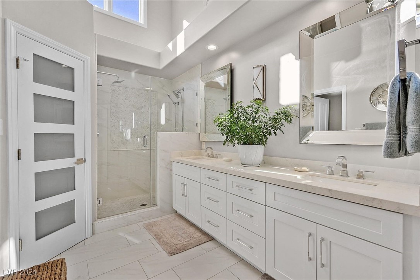
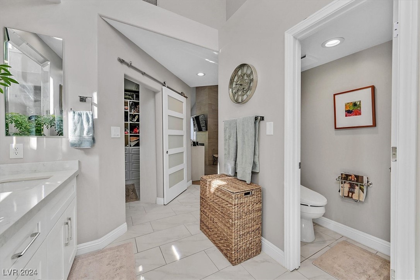
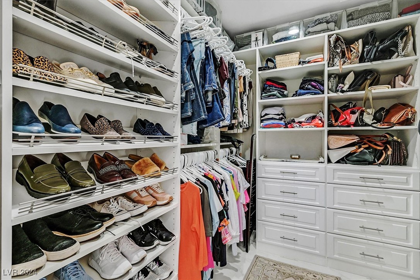
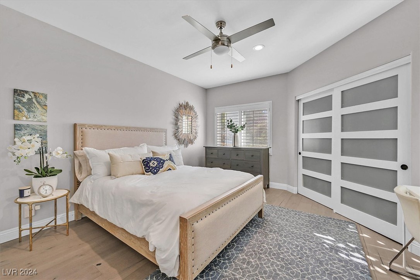
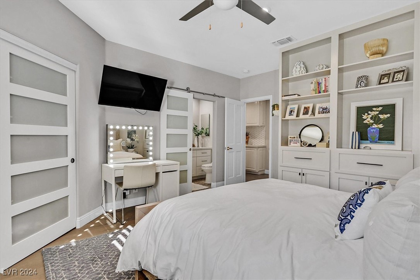
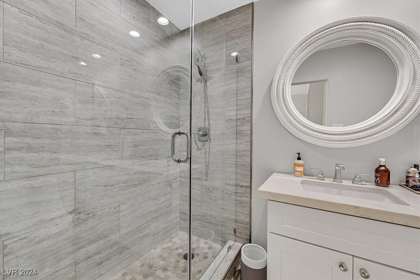
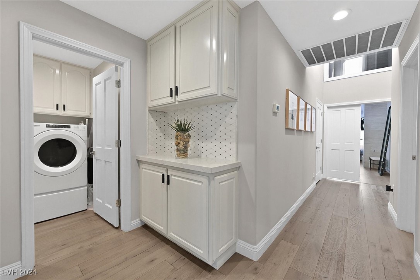
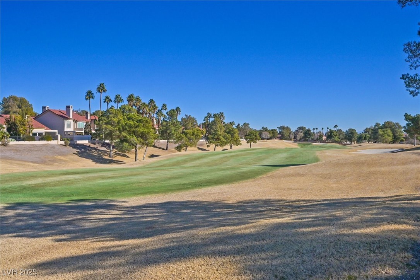
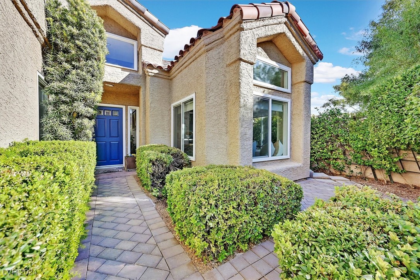
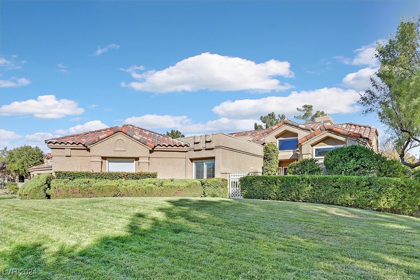
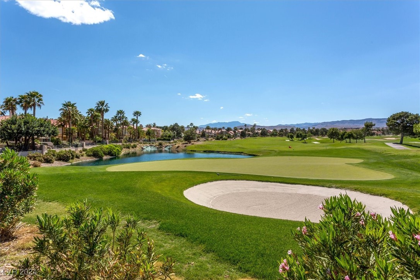
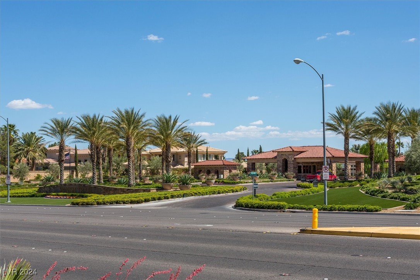
This stunning designer home, nestled on a scenic golf course, offers an unparalleled living experience with breathtaking views and exceptional attention to detail. The home is bathed in natural light, w/expansive windows that invite the outdoors in. A true masterpiece, featuring custom finishes throughout. Rich engineered wood floors flow seamlessly complementing the clean lines and sophisticated color palette. Gourmet kitchen with s/s appliances, custom cabinetry, and sleek leathered granite countertops, Elegant living area boasts a fireplace with floor to ceiling tile creating a warm and inviting atmosphere year-round. The den is complemented by custom built-ins that offer both functionality and style. The Primary suite serves as a private retreat with fireplace and spa-like bath with a large walk-in shower, and custom closet. Secondary suite with en suite bath and custom built ins. Every detail in this home has been meticulously curated

2
beds

3
baths

1,954 Sq.Ft. LIVING AREA

3,485 Sq.Ft. lot

Jenny Presswood-Heese

Jenny Presswood-Heese

Features & Amenities

Interior

  • total bedrooms2
  • Total bathrooms3
  • full bathrooms2
  • half bathroom1
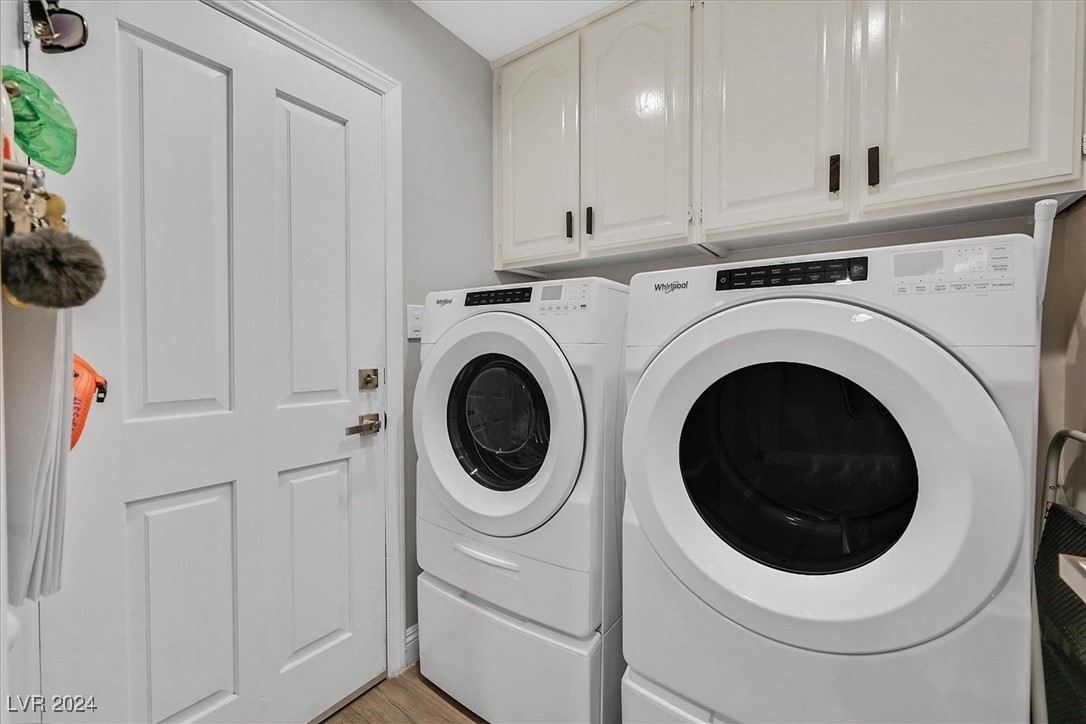
  • Laundry room Gas Dryer Hookup, Laundry Room
  • Flooring Ceramic Tile, Laminate
  • Fireplace Family Room, Gas, Primary Bedroom
  • APPLIANCES Built-In Gas Oven, Gas Cooktop, Disposal, Microwave, Refrigerator
  • other interior Features Bedroom on Main Level, Ceiling Fan(s), Primary Downstairs

Area & Lot

  • Status Sold
  • Date Sold February 27, 2025
  • Living Area1,954 Sq.Ft.
  • Total Area1,954 Sq.Ft.
  • Lot Area3,485 Sq.Ft.
  • MLS® ID2633094
  • TypeTownhouse
  • YEAR BUILT1987
  • NeighborhoodLas Vegas
  • Architecture StylesOne Story
  • View DescriptionGolf Course
  • Elementary SchoolRogers, Lucille S.,Rogers, Lucille S.
  • Middle SchoolSawyer Grant
  • High SchoolDurango

Exterior

  • STORIES1
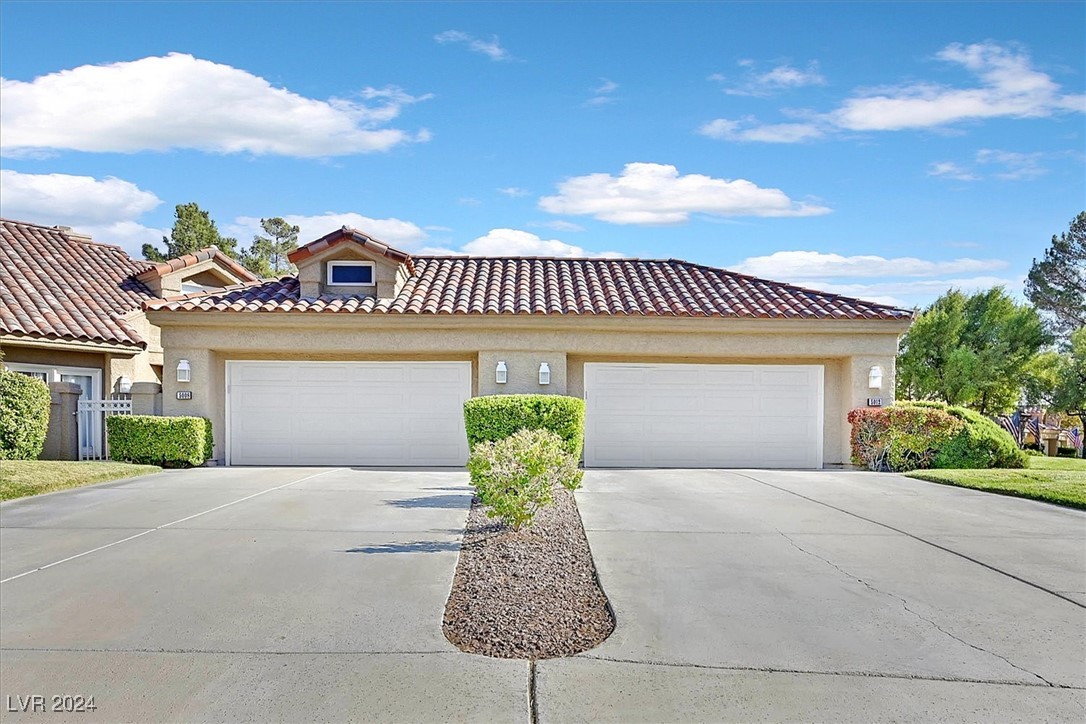
  • Garage Space2.0
  • water SourcePublic
  • utilitiesCable Available
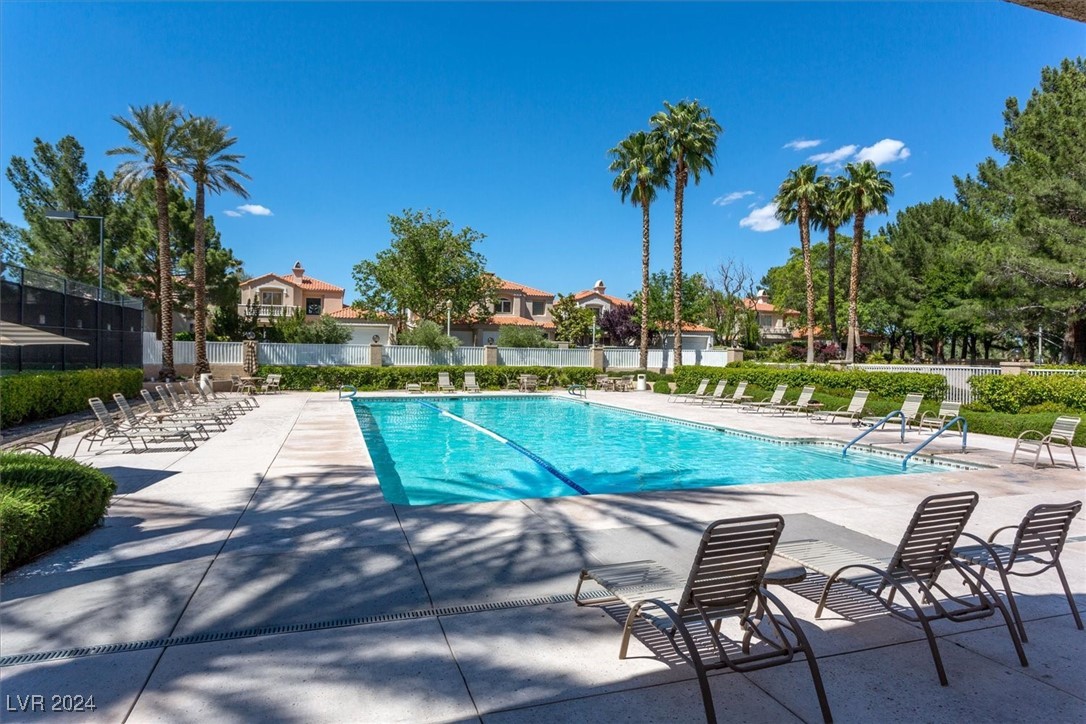
  • PoolAssociation
  • roofTile
  • lot featuresFront Yard, Landscaped, 1/4 Acre
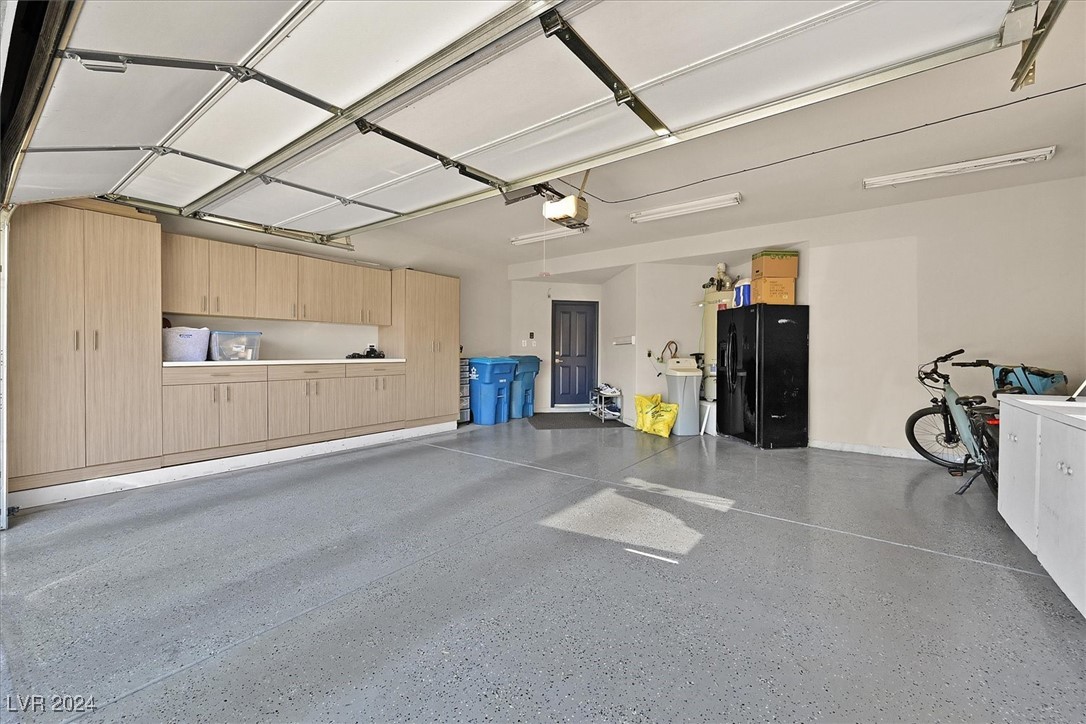
  • parkingAttached, Epoxy Flooring, Finished Garage, Garage, Garage Door Opener, Inside Entrance, Private, Shelves, Guest
  • HEAT TYPECentral, Gas
  • AIR CONDITIONINGCentral Air, Electric
  • sewerPublic Sewer
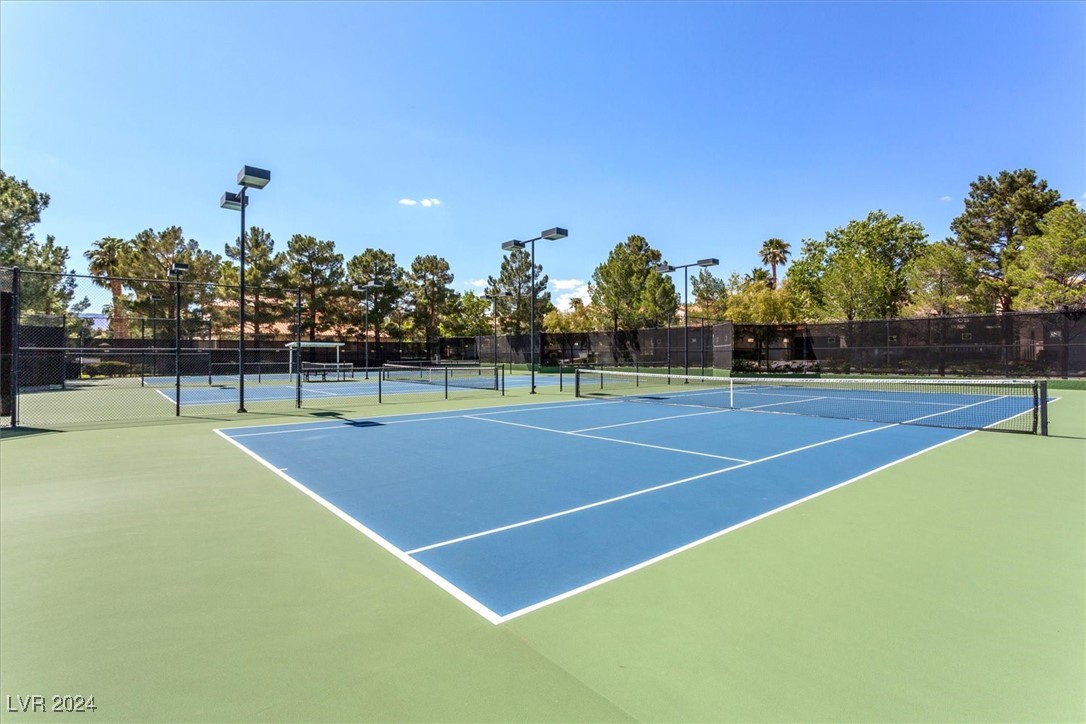
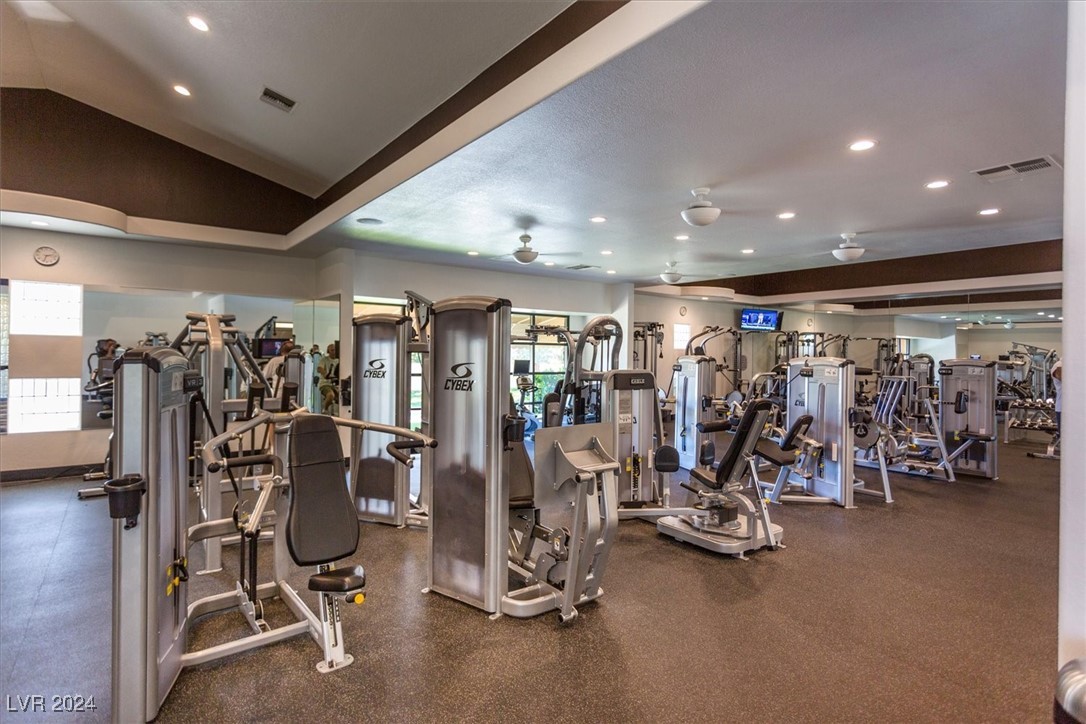
  • HOA AmenitiesCountry Club, Clubhouse, Golf Course, Gated, Pool, Guard
  • security FeaturesGated Community
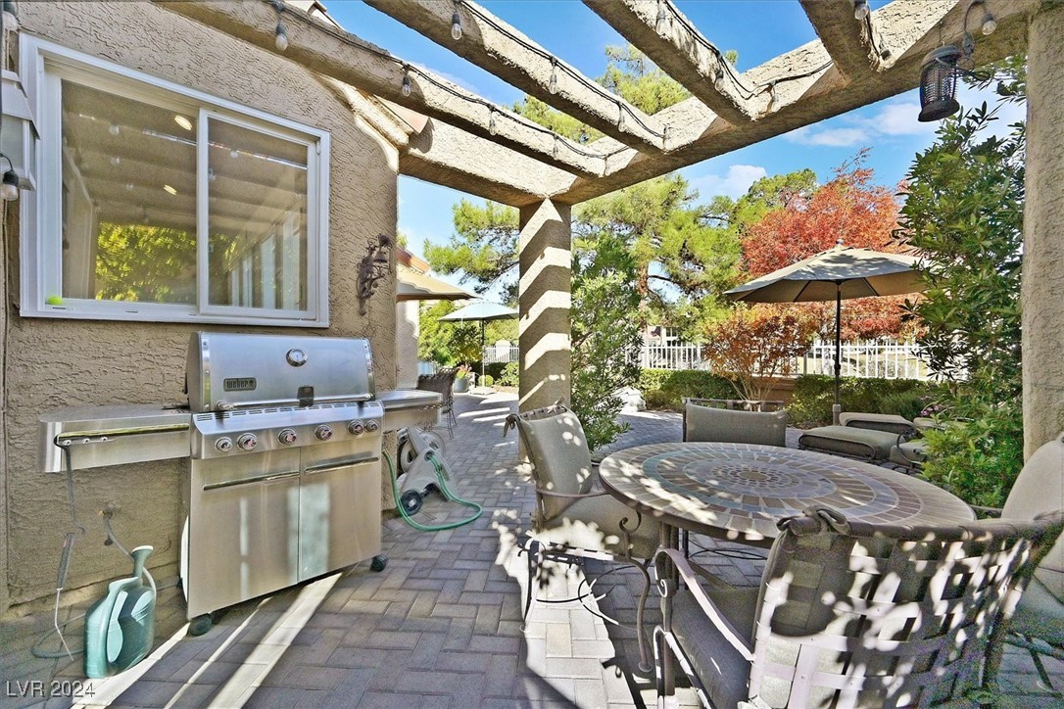
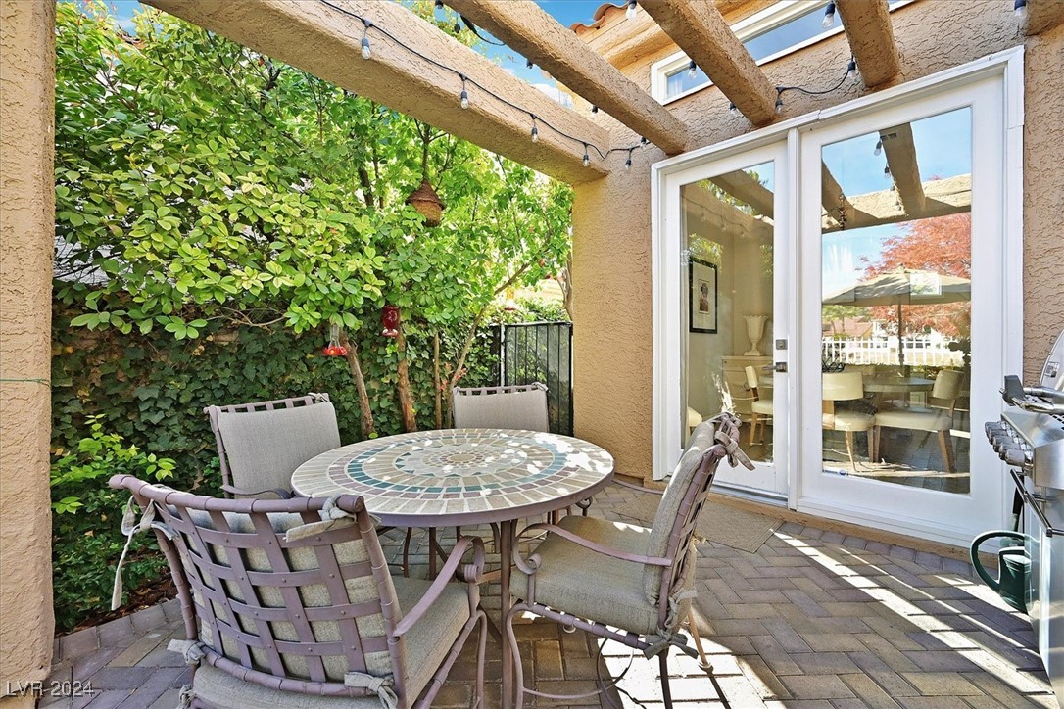
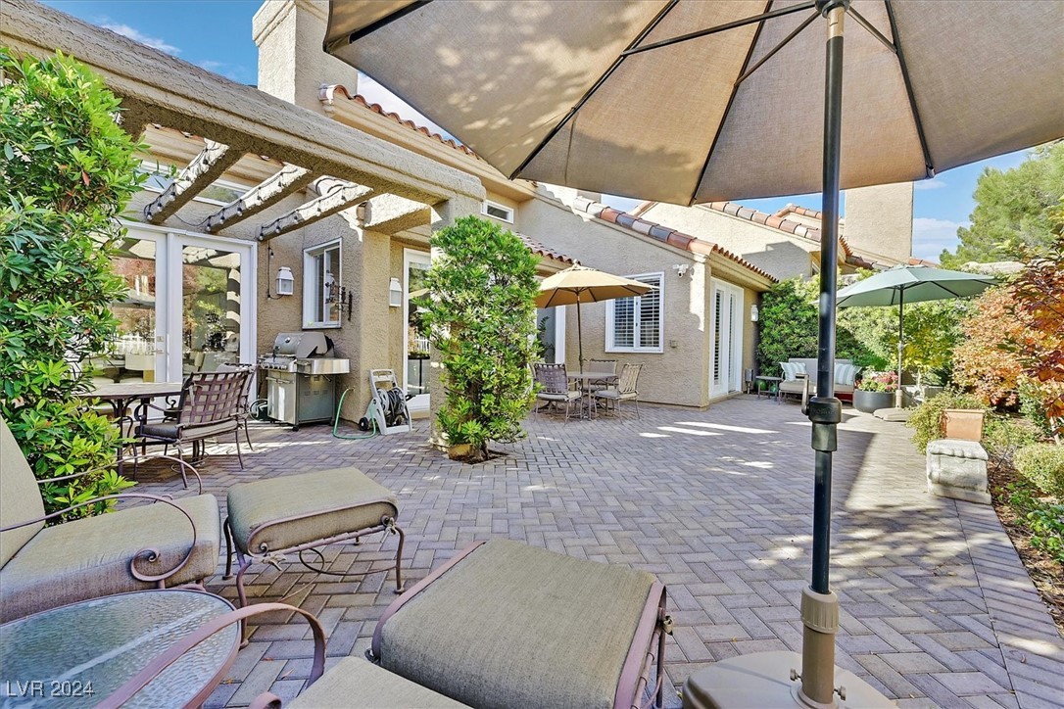
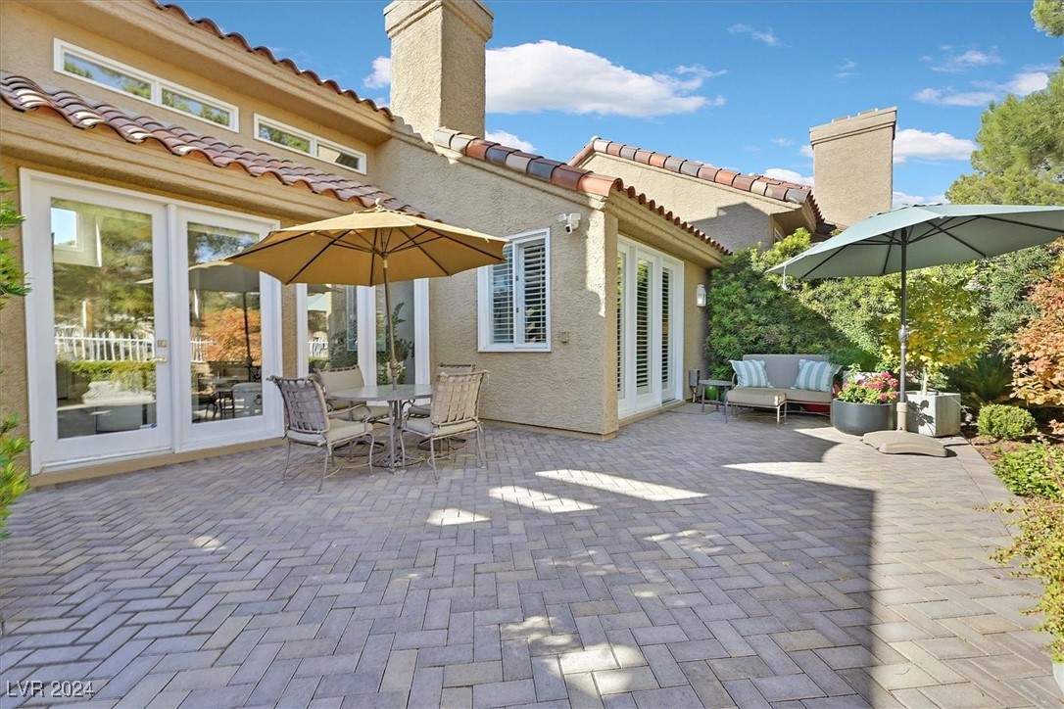
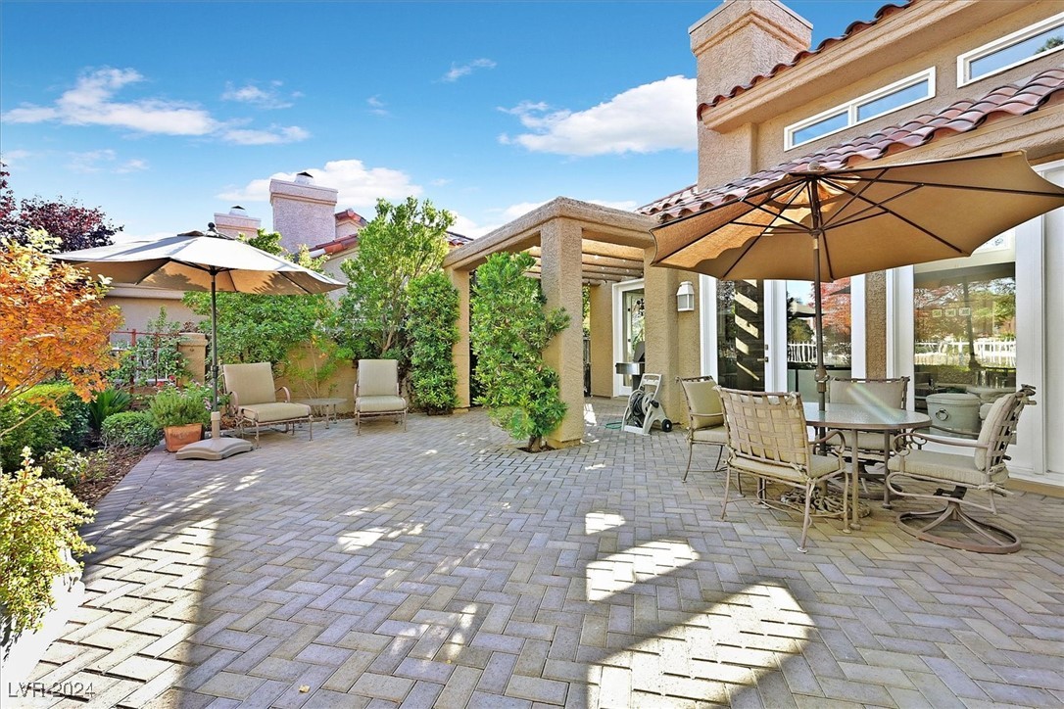
  • other exterior FeaturesBarbecue, Courtyard, Patio, Private Yard

Financial

  • Sales Price$765,000
  • Real Estate Tax $2,935/yr
  • HOA $379/mo

Las Vegas

Explore

Work With Us

Get assistance in determining current property value, crafting a competitive offer, writing and negotiating a contract, and much more. Contact us today.

Follow Me on Instagram