Leave a Message

Thank you for your message. We will be in touch with you shortly.

4226 Whippoorwill Circle
SEE ALL PHOTOS
4226 Whippoorwill Circle
Courtesy of Key Realty Gabriel A. Browne Listing Contact: (323) 274-9663 
Sold

4226 Whippoorwill Circle

4226 Whippoorwill Circle, Las Vegas, NV 89121

$300,000
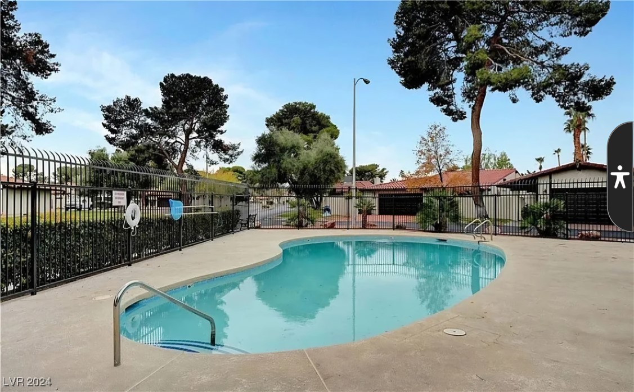
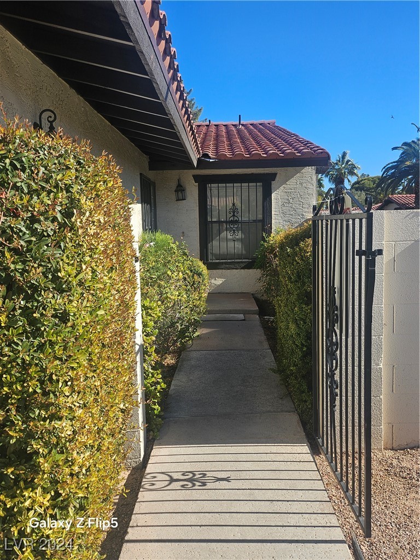
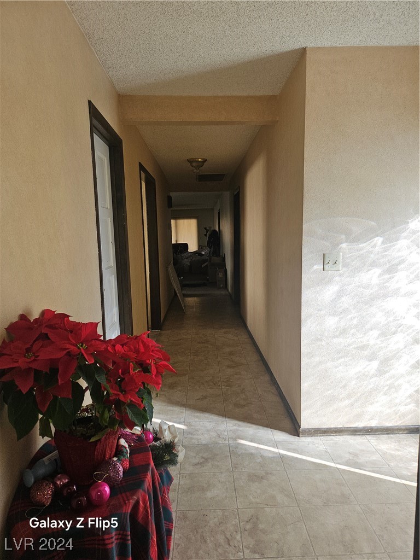
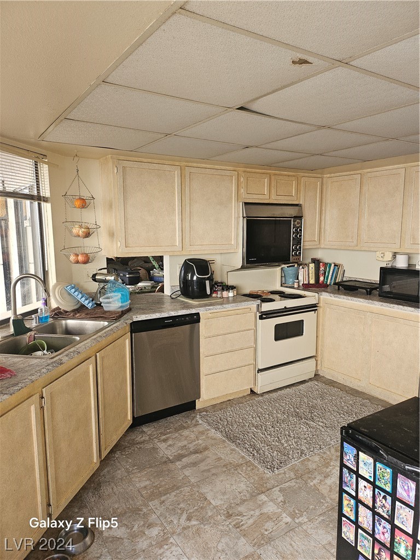
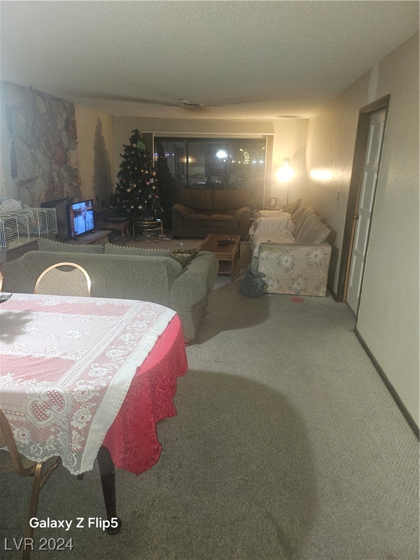
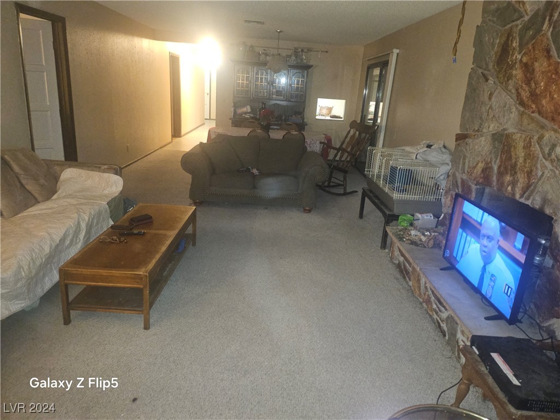
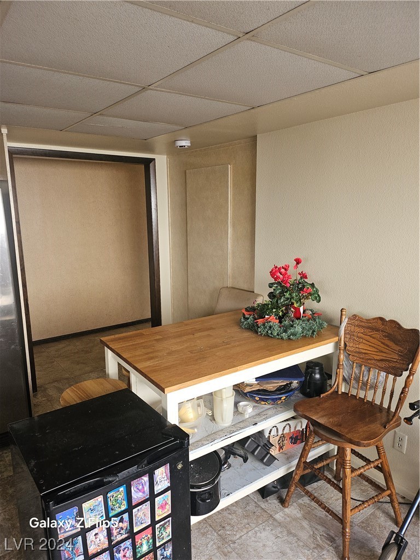
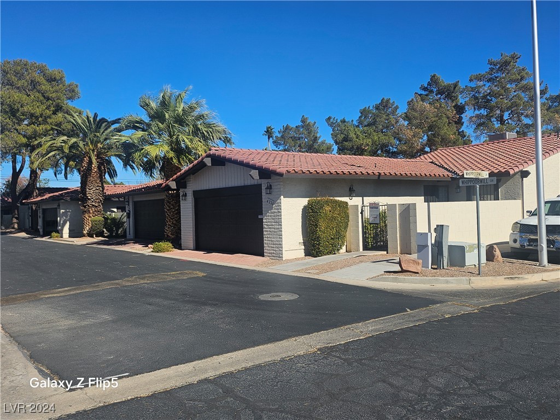
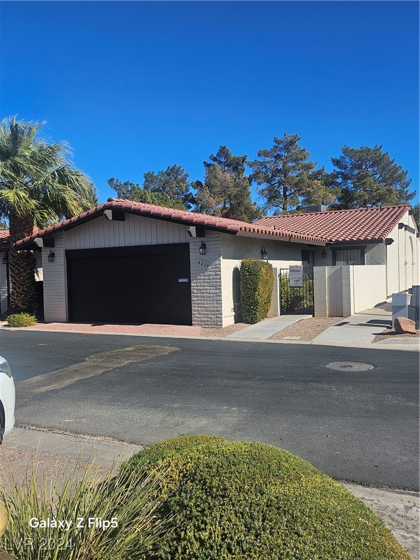
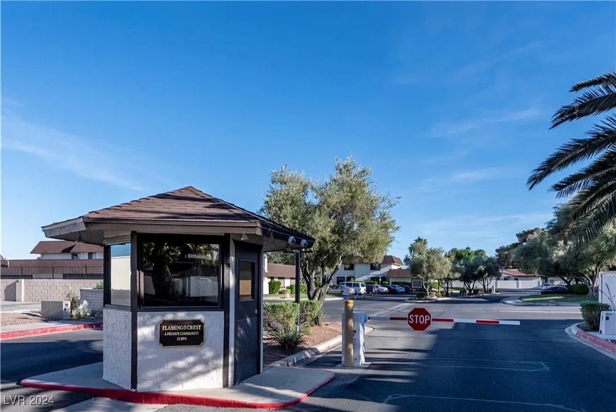
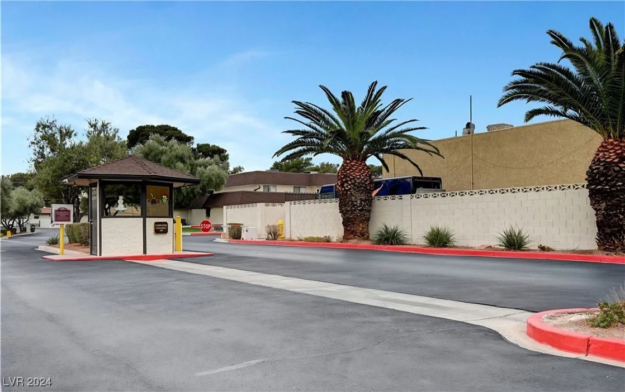
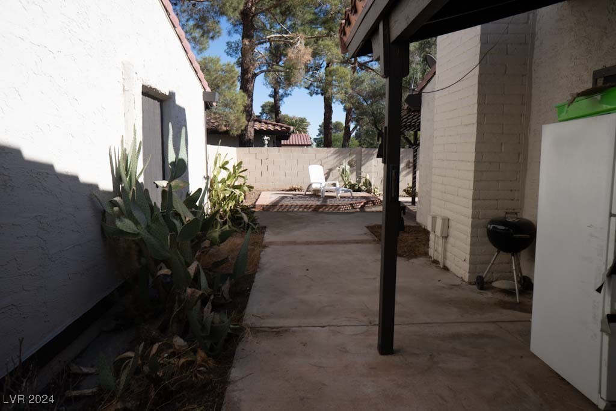
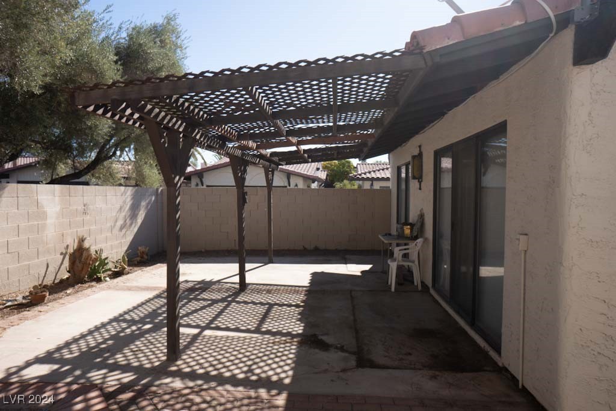
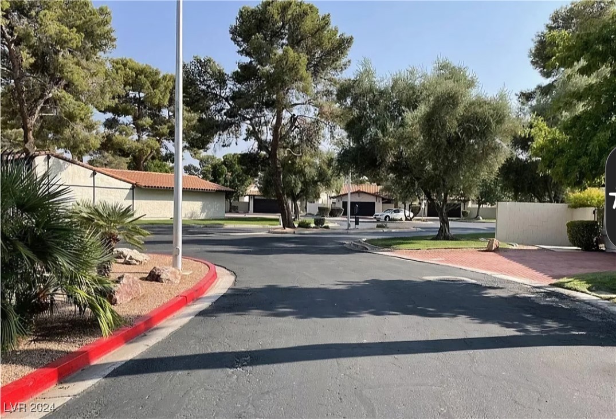
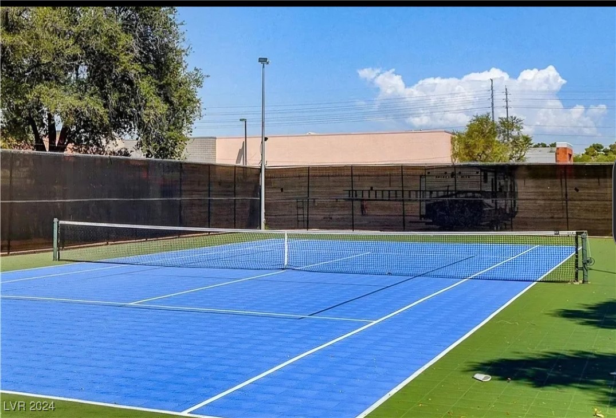
This "Diamond in the Rough" is not only PRICED TO SELL it also has a 2.87% Assumable loan! As the saying goes, "the best deal is finding the worst house in the best neighborhood". Well, this is that one! Located in a secluded, private, serene community with tree-lined, wide streets, lush green spaces, & quaint cobblestone driveways & parking medians. With a pool & clubhouse for family fun, a tennis/pickleball court for all residents to enjoy, & free secured RV parking. The home has an amazing flow& generously sized bedrooms. The oversized primary bedroom has an ensuite, a huge walk-in closet, & direct access to a lovely & private backyard area. The secondary bedrooms have been thoughtfully designed for separation & privacy. The home needs some gentle TLC & cosmetic upgrades. Other homes in the community with the same floor plan have been previously sold for much more. Make an appointment now to come & see all the wonderful possibilities & potential this fabulous house has to offer.

3
beds

2
baths

1,668 Sq.Ft. LIVING AREA

3,920 Sq.Ft. lot

Jess R Presswood

Jess R Presswood

Features & Amenities

Interior

  • total bedrooms3
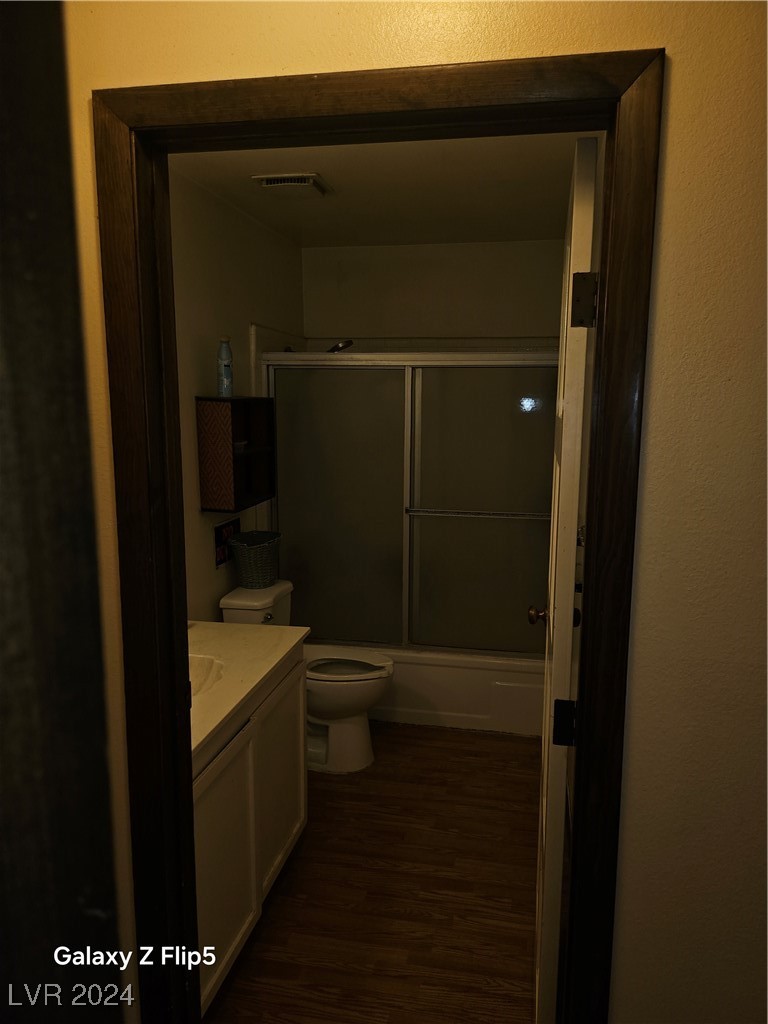
  • Total bathrooms2
  • full bathrooms2
  • Laundry room Electric Dryer Hookup, In Garage
  • Flooring Carpet, Ceramic Tile
  • Fireplace Living Room, Wood Burning
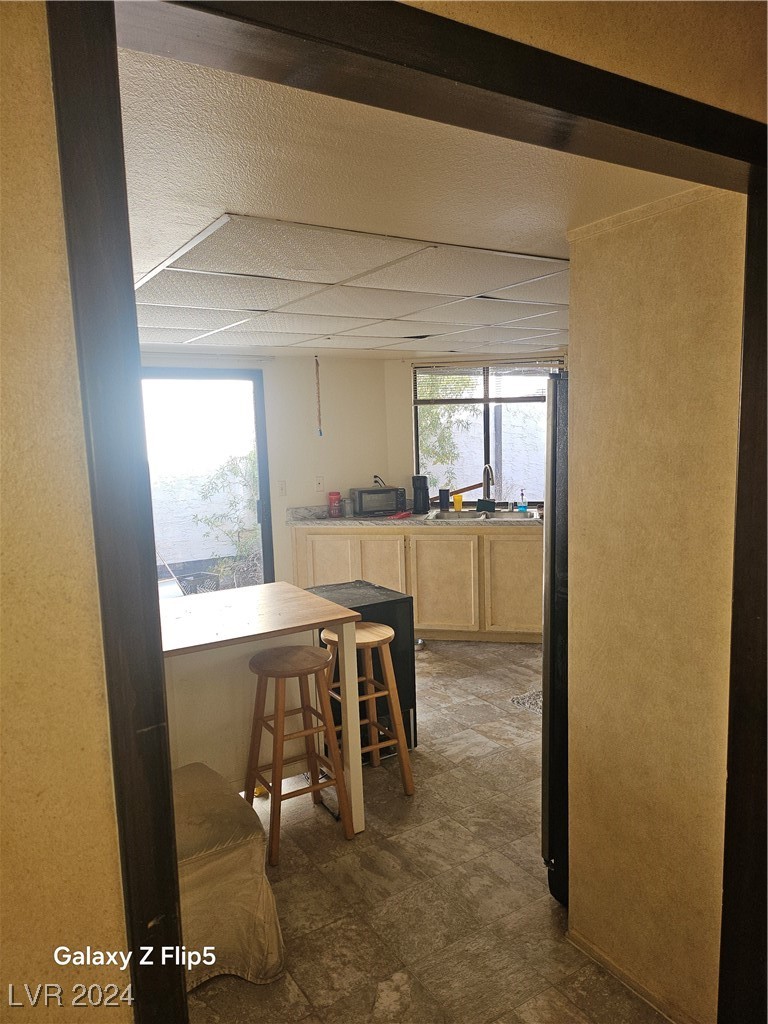
  • APPLIANCES Electric Cooktop, Disposal, Water Softener Owned
  • other interior Features Primary Downstairs, None

Area & Lot

  • Status Sold
  • Date Sold February 5, 2025
  • Living Area1,668 Sq.Ft.
  • Total Area1,668 Sq.Ft.
  • Lot Area3,920 Sq.Ft.
  • MLS® ID2630792
  • TypeResidential
  • YEAR BUILT1977
  • NeighborhoodLas Vegas
  • Architecture StylesOne Story
  • Elementary SchoolRowe, Lewis E.,Rowe, Lewis E.
  • Middle SchoolWoodbury C. W.
  • High SchoolDel Sol HS

Exterior

  • STORIES1
  • Garage Space2.0
  • water SourcePublic
  • utilitiesElectricity Available
  • PoolAssociation
  • roofTile
  • lot featuresGarden, 1/4 Acre
  • parkingAssigned, Attached, Garage, Private, RV Gated, RV Access/Parking, Uncovered, Guest
  • HEAT TYPECentral, Electric
  • AIR CONDITIONINGCentral Air, Electric
  • sewerPublic Sewer
  • HOA AmenitiesGated, Pickleball, Pool, Recreation Room, RV Parking, Tennis Court(s)
  • other exterior FeaturesCourtyard

Financial

  • Sales Price$300,000
  • Real Estate Tax $1,471/yr
  • HOA $225/mo
View Virtual Tour

Las Vegas

Explore

Work With Us

Get assistance in determining current property value, crafting a competitive offer, writing and negotiating a contract, and much more. Contact us today.

Follow Me on Instagram