Leave a Message

Thank you for your message. We will be in touch with you shortly.

1517 Kirby Drive
1517 Kirby Drive
1517 Kirby Drive
1517 Kirby Drive
1517 Kirby Drive
1517 Kirby Drive
1517 Kirby Drive
1517 Kirby Drive
1517 Kirby Drive
1517 Kirby Drive
1517 Kirby Drive
1517 Kirby Drive
1517 Kirby Drive
1517 Kirby Drive
1517 Kirby Drive
1517 Kirby Drive
1517 Kirby Drive
1517 Kirby Drive
1517 Kirby Drive
1517 Kirby Drive
1517 Kirby Drive
1517 Kirby Drive
1517 Kirby Drive
1517 Kirby Drive
1517 Kirby Drive
1517 Kirby Drive
1517 Kirby Drive
1517 Kirby Drive
1517 Kirby Drive
1517 Kirby Drive
1517 Kirby Drive
1517 Kirby Drive
1517 Kirby Drive
SEE ALL PHOTOS
1517 Kirby Drive
1517 Kirby Drive
1517 Kirby Drive
1517 Kirby Drive
1517 Kirby Drive
1517 Kirby Drive
1517 Kirby Drive
1517 Kirby Drive
1517 Kirby Drive
1517 Kirby Drive
1517 Kirby Drive
1517 Kirby Drive
1517 Kirby Drive
1517 Kirby Drive
1517 Kirby Drive
1517 Kirby Drive
1517 Kirby Drive
1517 Kirby Drive
1517 Kirby Drive
1517 Kirby Drive
1517 Kirby Drive
1517 Kirby Drive
1517 Kirby Drive
1517 Kirby Drive
1517 Kirby Drive
1517 Kirby Drive
1517 Kirby Drive
1517 Kirby Drive
1517 Kirby Drive
1517 Kirby Drive
1517 Kirby Drive
1517 Kirby Drive
1517 Kirby Drive
Courtesy of BHHS Nevada Properties Jess R. Presswood Listing Contact: (702) 324-7321 
Sold

1517 Kirby Drive

1517 Kirby Drive, Las Vegas, NV 89117

$423,000
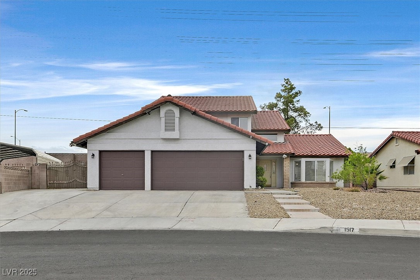
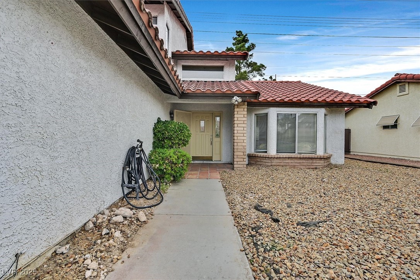
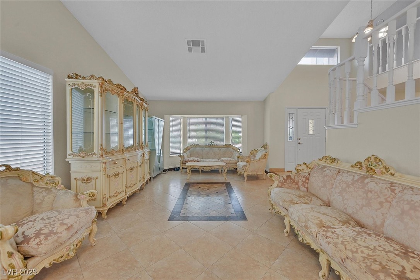
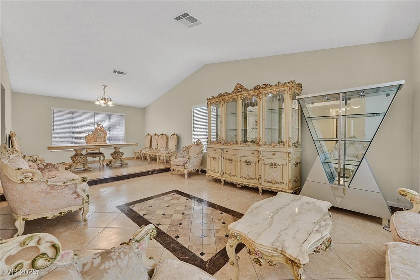
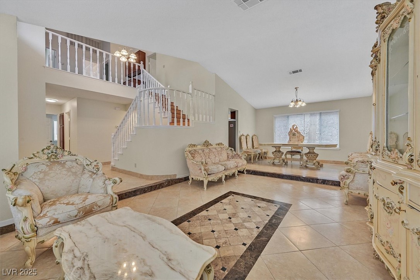
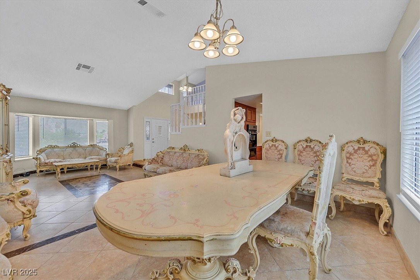
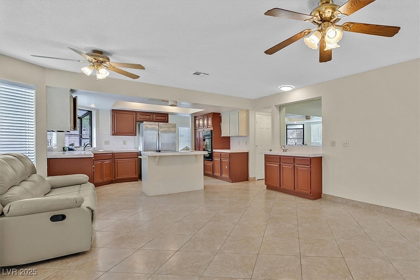
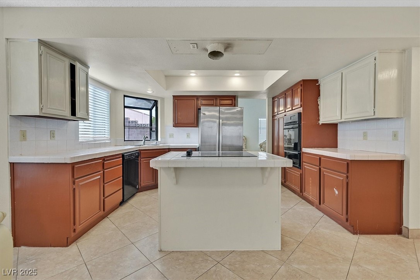
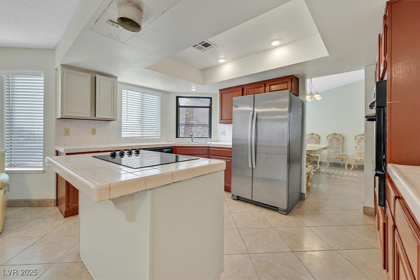
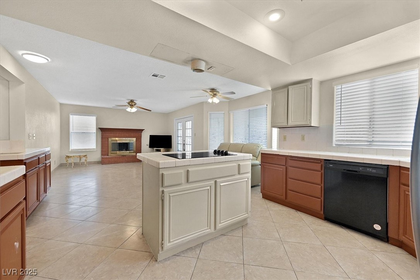
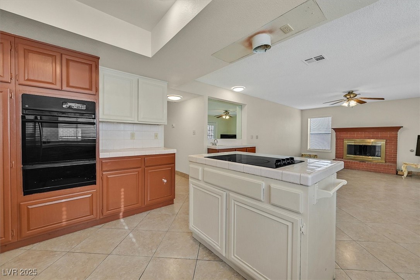
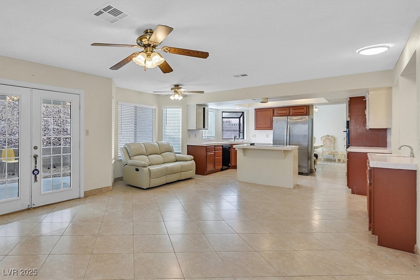
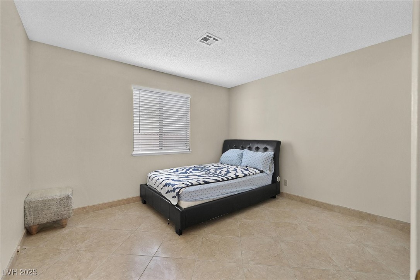
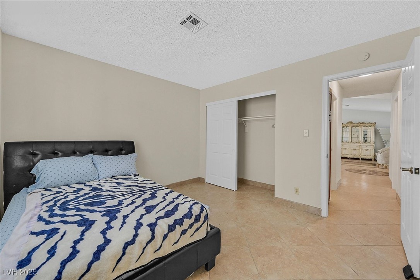
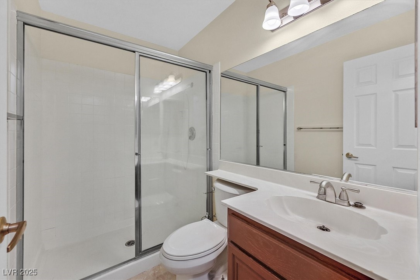
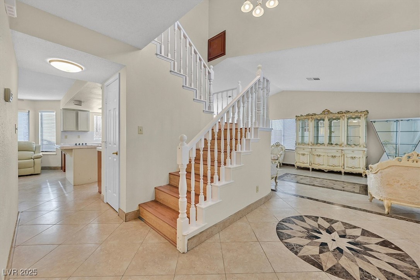
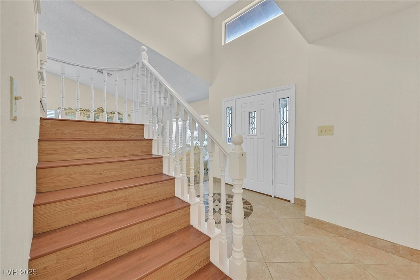
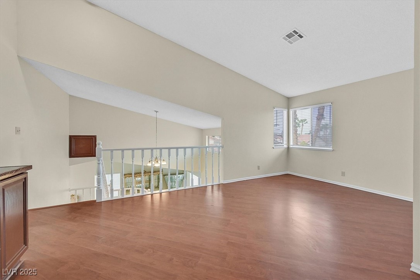
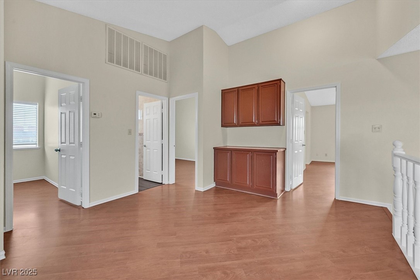
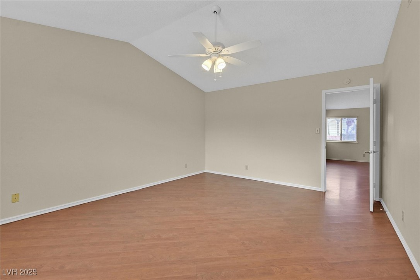
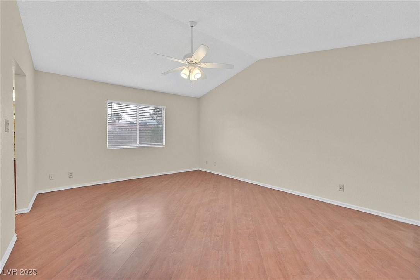
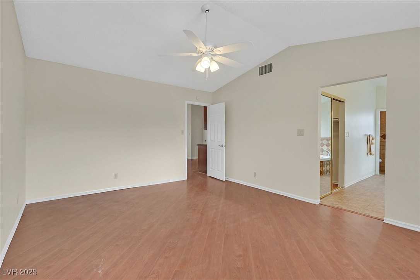
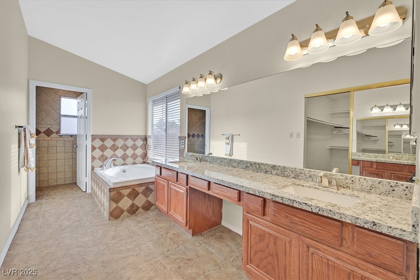
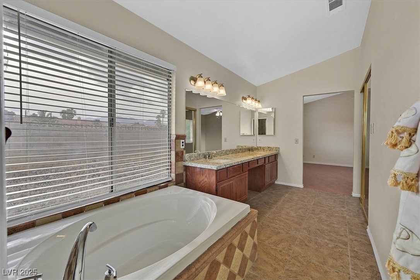
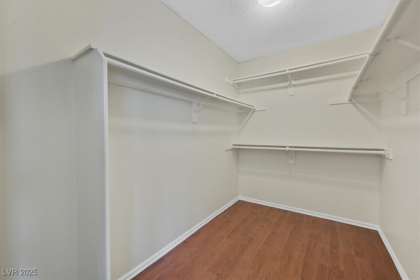
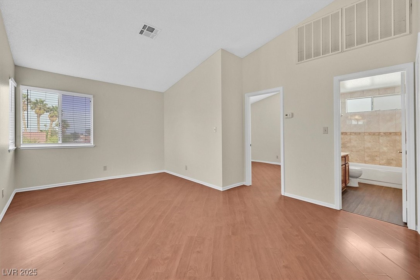
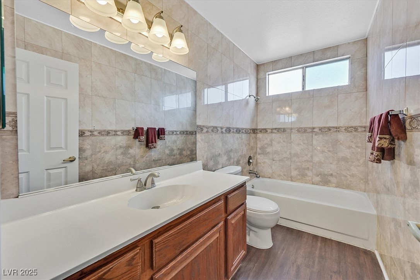
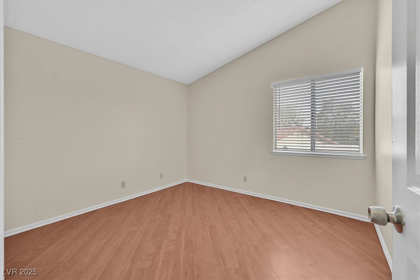
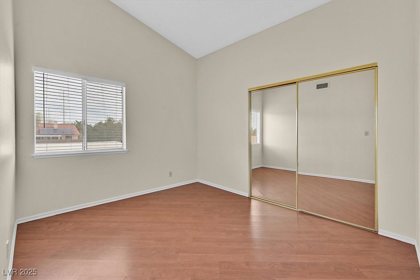
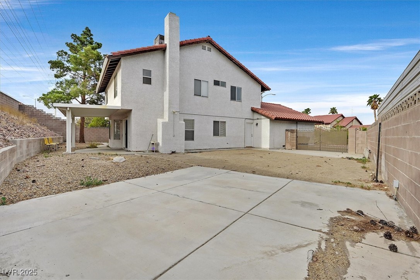
Spacious 4-bedroom, 3-bath home in desirable Valley West neighborhood, featuring RV parking and a 3-car garage! Located in a prime area close to golf courses, shopping, restaurants, and more. With ample living space and a functional layout, this home offers comfort and convenience in a highly sought-after neighborhood.

4
beds

3
baths

2,390 Sq.Ft. LIVING AREA

8,712 Sq.Ft. lot

Jess R Presswood

Jess R Presswood

Features & Amenities

Interior

  • total bedrooms4
  • Total bathrooms3
  • full bathrooms2
  • three quarter bathroom1
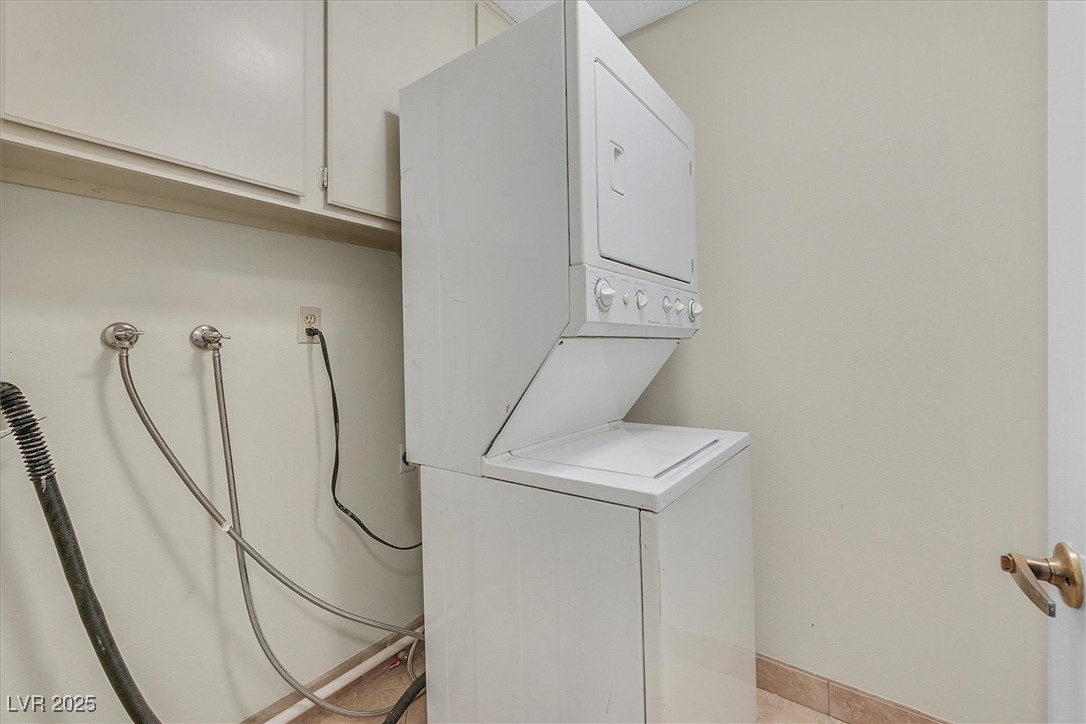
  • Laundry room Electric Dryer Hookup, Main Level, Laundry Room
  • Flooring Tile
  • Fireplace Family Room, Gas
  • APPLIANCES Built-In Electric Oven, Electric Cooktop, Disposal, Refrigerator
  • other interior Features Bathroom on Main Level, Bedroom on Main Level, Ceiling Fan(s), Window Treatments

Area & Lot

  • Status Sold
  • Date Sold October 9, 2025
  • Living Area2,390 Sq.Ft.
  • Total Area2,390 Sq.Ft.
  • Lot Area8,712 Sq.Ft.
  • MLS® ID2721635
  • TypeResidential
  • YEAR BUILT1989
  • NeighborhoodLas Vegas
  • Architecture StylesTwo Story
  • Elementary SchoolDerfelt, Herbert A.,Derfelt, Herbert A.
  • Middle SchoolJohnson Walter
  • High SchoolBonanza

Exterior

  • STORIES2
  • Garage Space3.0
  • water SourcePublic
  • utilitiesCable Available
  • roofTile
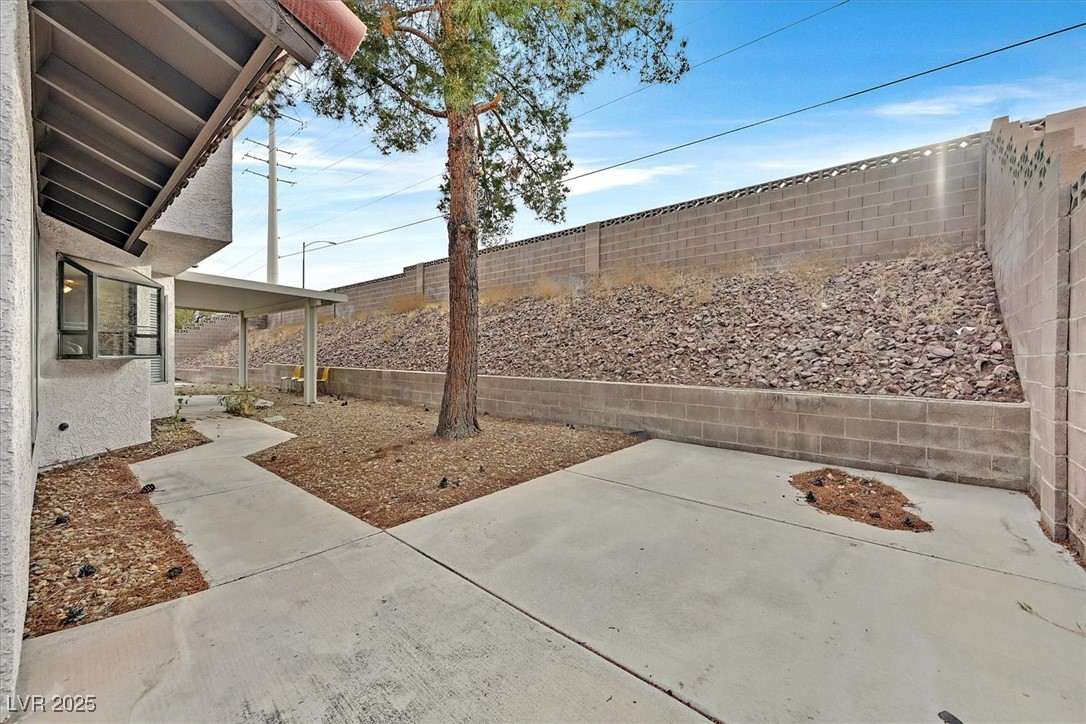
  • lot featuresDrip Irrigation/Bubblers, Desert Landscaping, Landscaped, 1/4 Acre
  • parkingAttached, Garage, Garage Door Opener, Open, RV Gated, RV Access/Parking
  • HEAT TYPECentral, Gas
  • AIR CONDITIONINGCentral Air, Electric
  • sewerPublic Sewer
  • HOA AmenitiesNone
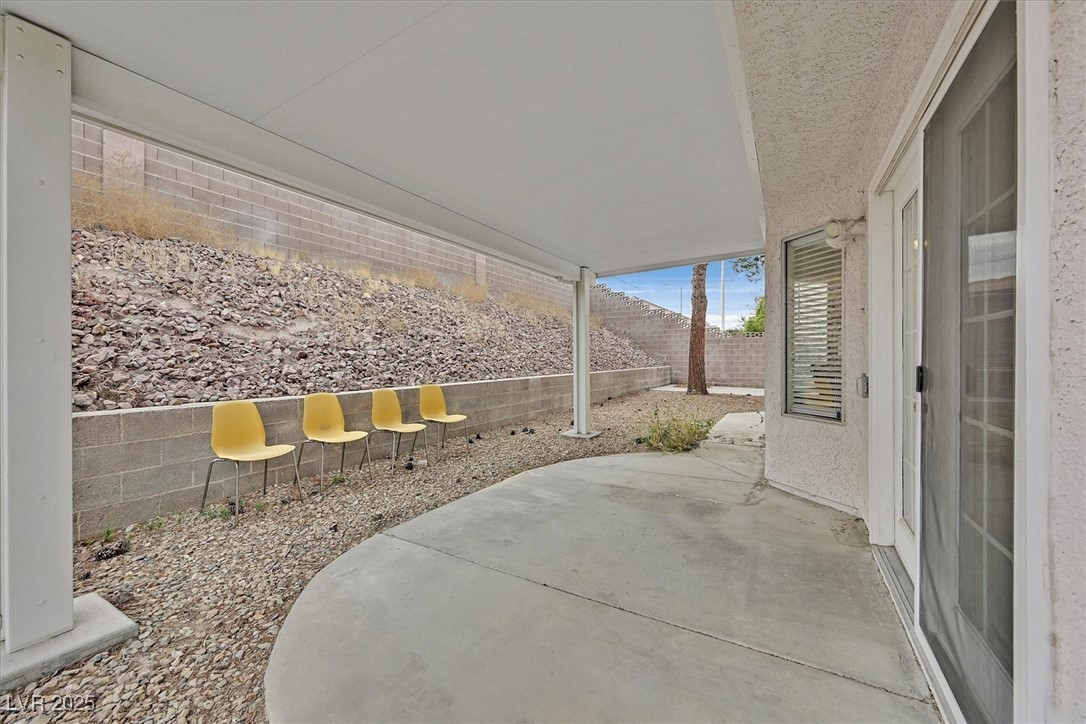
  • other exterior FeaturesPatio, Private Yard, Irrigation Sprinklers

Financial

  • Sales Price$423,000
  • Real Estate Tax $3,121/yr
View Virtual Tour

Las Vegas

Explore

Work With Us

Get assistance in determining current property value, crafting a competitive offer, writing and negotiating a contract, and much more. Contact us today.

Follow Me on Instagram