Leave a Message

Thank you for your message. We will be in touch with you shortly.

10982 Village Ridge Lane
SEE ALL PHOTOS
10982 Village Ridge Lane
Courtesy of GDK Realty Meagan S. Tyler Listing Contact: (702) 333-5567 
Leased

10982 Village Ridge Lane

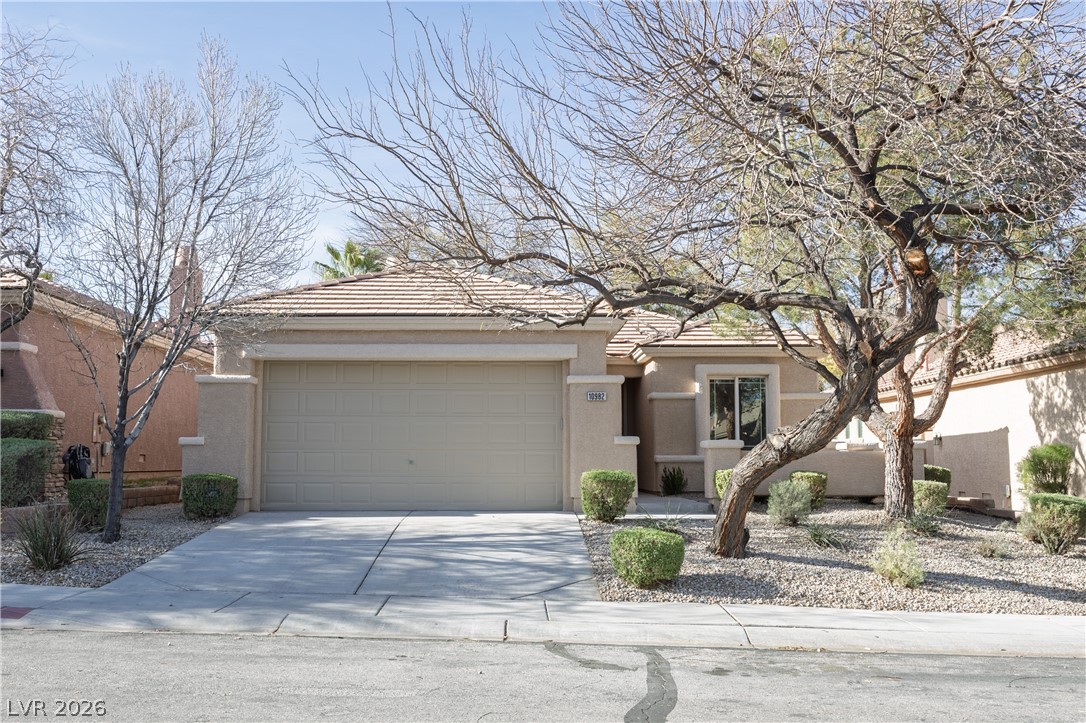
10982 Village Ridge Lane, Las Vegas, NV 89135

$4,600/month
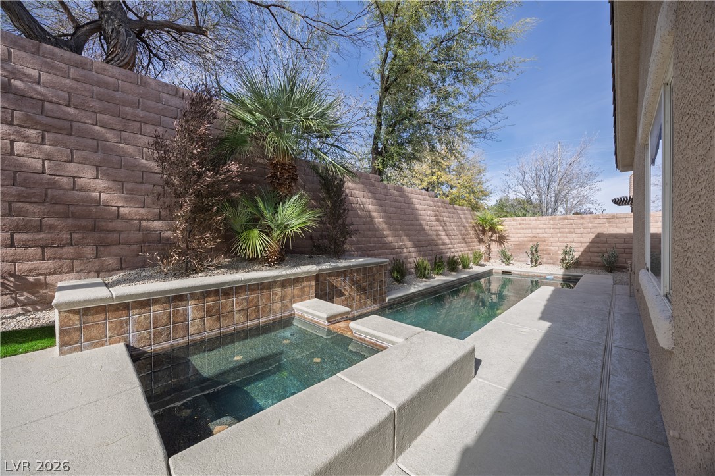
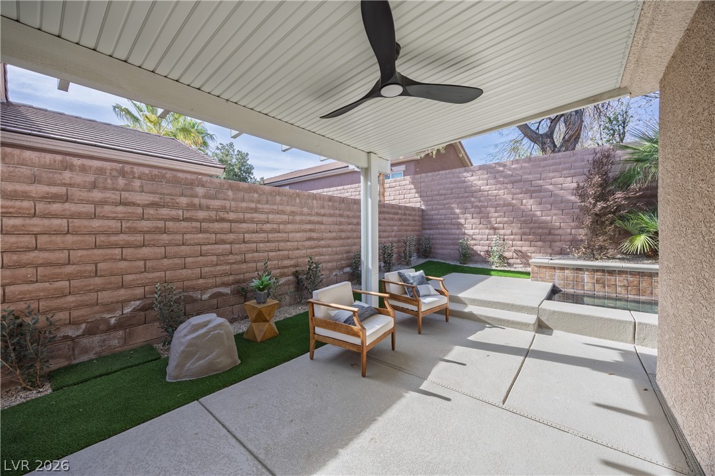
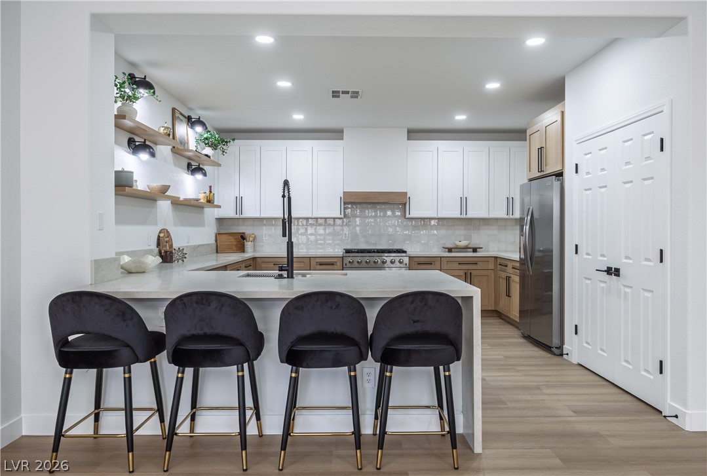
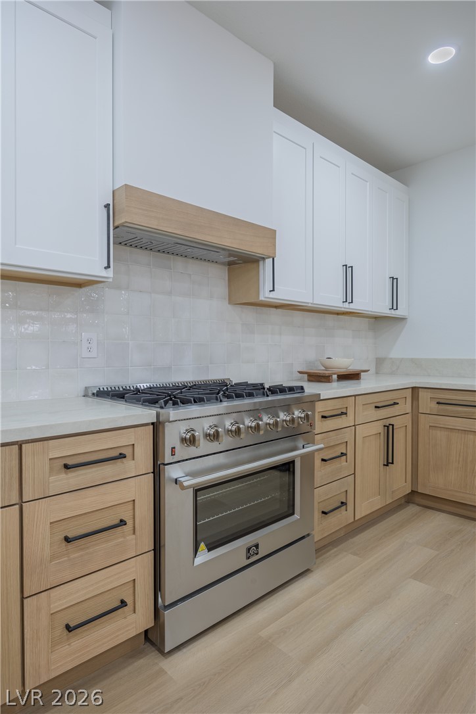
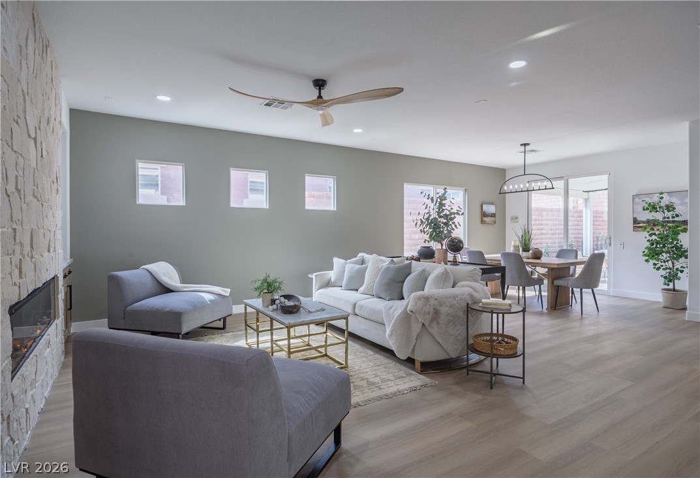
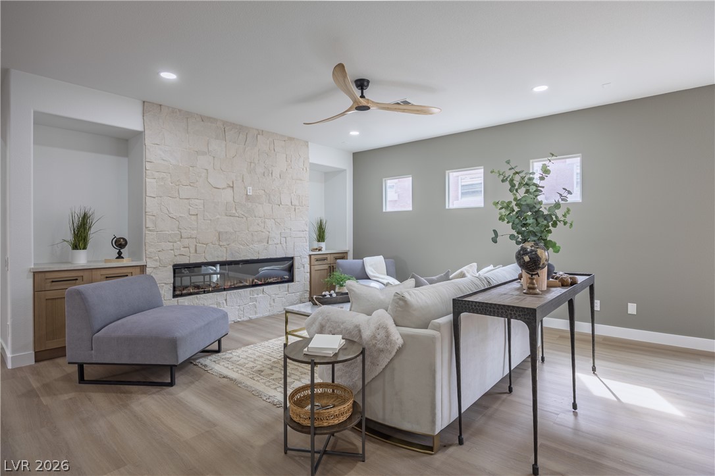
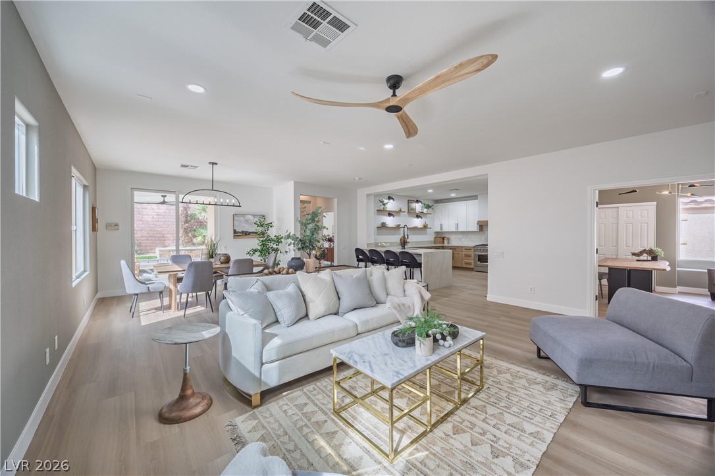
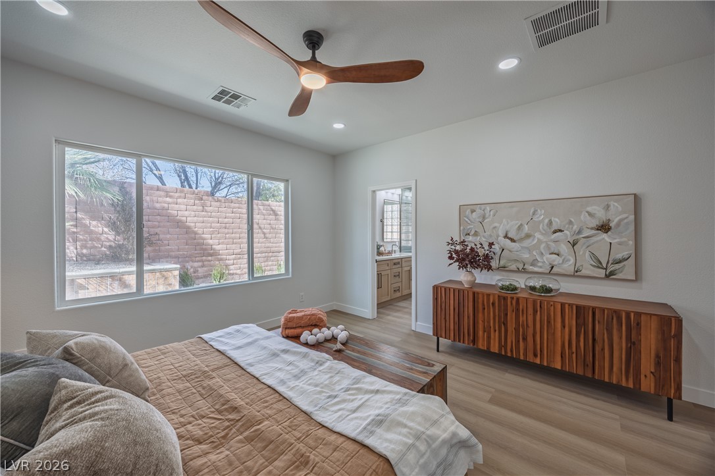
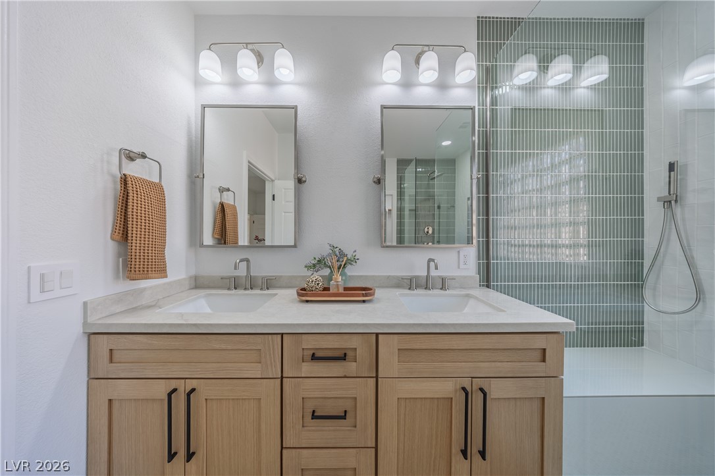
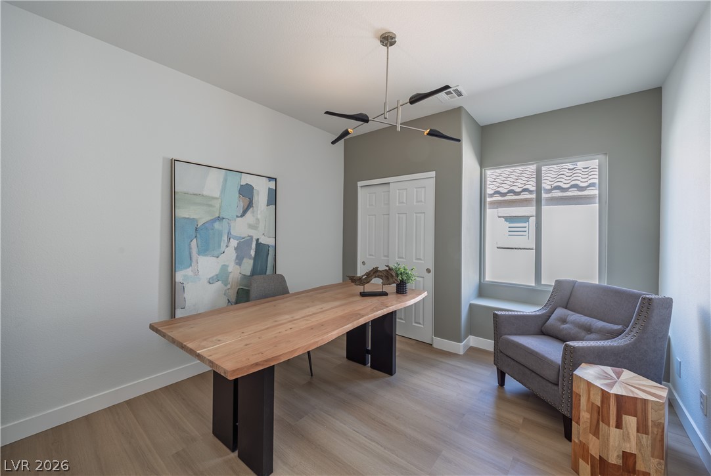
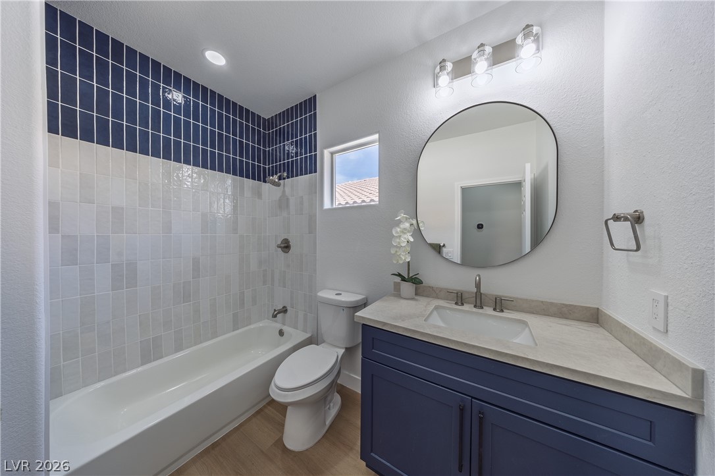
Located in the heart of Summerlin, just minutes from Downtown Summerlin, Red Rock, parks, and top-rated schools, this fully renovated home blends modern style with everyday comfort. The open floor plan features a stunning new kitchen with custom two-tone cabinetry, quartz countertops, stainless steel appliances, and a large island designed for entertaining. A dramatic stacked-stone fireplace wall creates a warm, modern focal point in the main living space, while wide-plank flooring, updated fixtures, and designer finishes elevate every room. The seamless layout connects the kitchen, dining, and living areas for easy living and entertaining. Bedrooms are thoughtfully placed on opposite sides of the home for added privacy. The spacious primary suite is a true retreat with a beautifully renovated bath featuring dual vanities, an oversized walk-in shower, and a large walk-in closet. This home truly has it all.

3
beds

2
baths

1,885 Sq.Ft. LIVING AREA

5,663 Sq.Ft. lot

Jess R Presswood

Jess R Presswood

Features & Amenities

Interior

  • total bedrooms3
  • Total bathrooms2
  • full bathrooms2
  • Laundry room Gas Dryer Hookup, Main Level
  • Flooring Luxury Vinyl Plank
  • Fireplace Gas, Living Room
  • APPLIANCES Dryer, Dishwasher, Disposal, Gas Range, Microwave, Refrigerator, Washer/Dryer, Washer/Dryer All In One, Washer
  • other interior Features Bedroom on Main Level, Primary Downstairs, None

Area & Lot

  • Status Leased
  • Date Leased July 15, 2026
  • Living Area1,885 Sq.Ft.
  • Total Area1,885 Sq.Ft.
  • Lot Area5,663 Sq.Ft.
  • MLS® ID2792270
  • TypeResidential
  • YEAR BUILT2002
  • Architecture StylesOne Story
  • Elementary SchoolGoolsby, Judy & John,Goolsby, Judy & John
  • Middle SchoolFertitta Frank & Victoria
  • High SchoolDurango

Exterior

  • STORIES1
  • Garage Space2.0
  • utilitiesCable Available
  • roofTile
  • lot features1/4 Acre
  • parkingGarage, Private
  • HEAT TYPECentral, Gas
  • AIR CONDITIONINGCentral Air, Electric

Financial

  • Lease Price$4,600/mo
View Virtual Tour

Work With Us

Get assistance in determining current property value, crafting a competitive offer, writing and negotiating a contract, and much more. Contact us today.

Follow Me on Instagram